
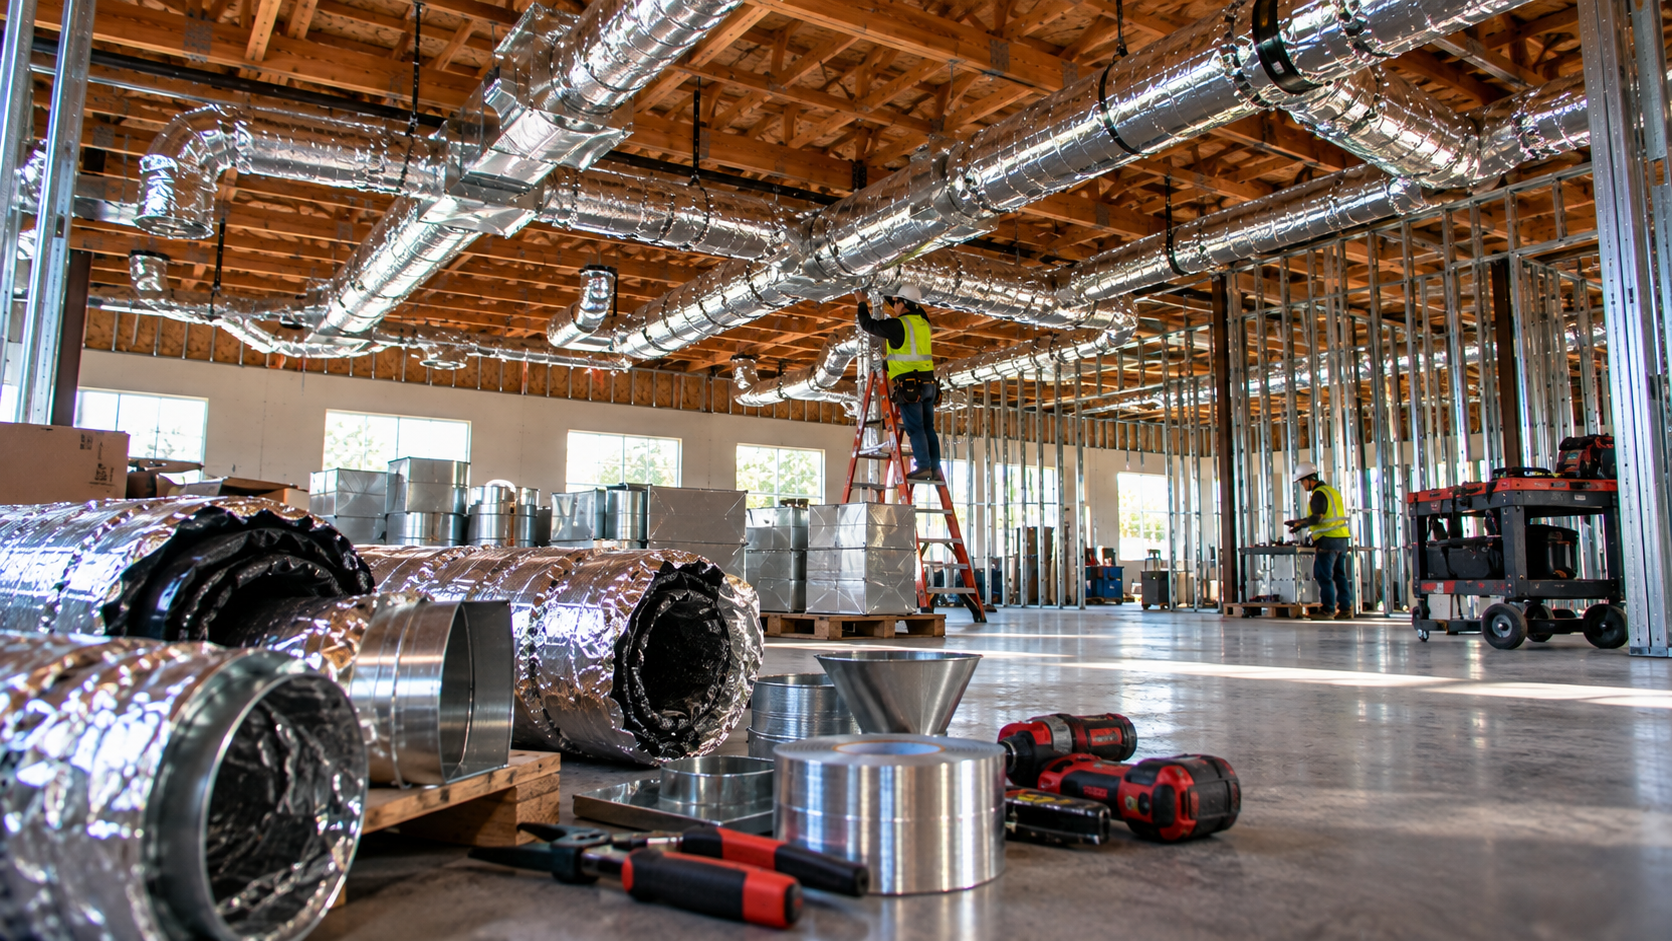
Restaurant HVAC design has to solve two problems at once. The dining room must feel cool, fresh, and quiet. Meanwhile, the kitchen pours out heat, smoke, grease, and steam all day long. The hood pulls a huge amount of air out of the building, and that air has to come back from somewhere. Get the balance wrong, and doors slam, smoke drifts into the dining room, and cooks swelter. Get it right, and guests never think about the air at all. This guide explains the main pieces and how they fit together.
Restaurant owners, designers, and builders can use it as a plain-language starting point.
The Two Zones of a Restaurant
First, every restaurant has two very different spaces. The front of house includes the dining room, bar, host stand, and restrooms. Guests sit here for an hour or more, so comfort matters most. The back of house includes the kitchen, dish area, and storage. Here, the main goal is to remove heat and smoke safely.
Good restaurant HVAC design treats these zones separately, then ties them together so air flows the right way between them.
Kitchen Hoods: Type I and Type II
In short, hoods capture what comes off the cooking line. There are two main types:
- Type I hoods go over equipment that makes grease and smoke, such as fryers, griddles, and charbroilers. They include grease filters and connect to a welded grease duct.
- Type II hoods go over equipment that makes heat or steam but little grease, such as some ovens and dishwashers.
Type I hoods also need a fire suppression system that can put out a grease fire. Fire codes, drawn mostly from NFPA standards, set the rules here.
Exhaust Fans in Restaurant HVAC Design
Of course, the hood is only as good as its fan. Type I exhaust fans sit on the roof, and makers build them to handle grease. A hinged base lets cleaners swing the fan aside to reach the duct. The fan must move enough air to capture smoke at the hood, but not so much that it wastes energy.
Makeup Air: The Part People Forget
Whatever air the hood pulls out, the building needs to get back. People call that returning air makeup air. Without it, inside pressure drops below outdoor pressure. Doors become hard to open, outdoor air leaks in through every crack, and the hood stops working well.
Most restaurants use a dedicated makeup air unit on the roof. It brings in outdoor air and delivers it near the hood. In hot or cold climates, the unit may also cool or heat that air, so the kitchen stays bearable.
Balancing Building Pressure
Restaurant HVAC design aims for a careful pressure balance. The kitchen should be slightly negative compared with the dining room. That way, cooking smells and smoke stay in the kitchen. Meanwhile, the whole building should be slightly positive compared with outdoors. That keeps dust, bugs, and hot or cold air from rushing in through the doors.
Getting this right takes good design and careful balancing at the end.
Dining Room Comfort in Restaurant HVAC Design
Meanwhile, dining rooms have big swings in load. A packed Friday night brings far more heat than a slow Tuesday lunch. Large windows and open patio doors add more. So dining rooms usually need generous rooftop units and good zoning.
Noise matters too. Guests want to hear each other. So designers size ducts for low air speed and pick quiet diffusers. They also keep loud equipment away from seating areas.
Bars and Patios
Bars often have ice machines, glass washers, and crowds packed close together. They need extra cooling and good air movement. Patios bring their own challenges. In hot cities, misting fans or shade structures help. In cold cities, patio heaters extend the season. When roll-up doors connect the patio to the dining room, the HVAC system must handle sudden changes in load.
Grease Duct Rules
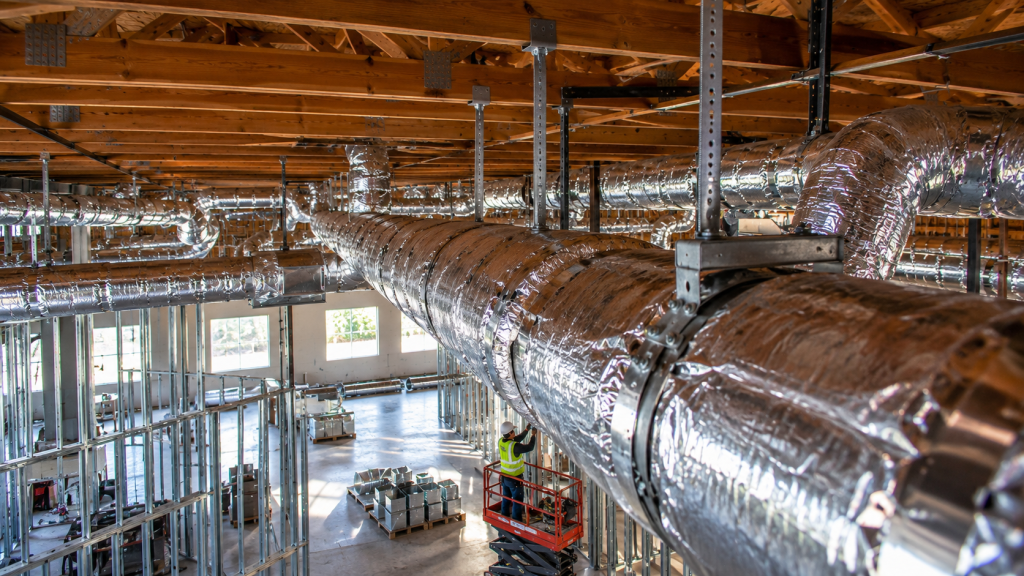
Next, grease ducts carry hot, greasy air from Type I hoods to the roof fan. Because grease can catch fire, these ducts follow strict rules. Typically, fabricators build them from heavy steel with welded, liquid-tight seams. They need clearance from combustible materials or approved fire wrap. Cleaning panels are a must, and the run should fall toward the hood.
Our post on restaurant ductwork installation covers these details step by step.
Restrooms and Back-of-House Exhaust
Restrooms, dish areas, and trash rooms need their own exhaust. These fans remove odors and moisture. They also affect building pressure, so include them in the overall air balance.
Controls for Restaurant HVAC Design
Modern controls can save a lot of energy. Demand-controlled kitchen ventilation slows hood fans when cooking is light and speeds them up when the line is busy. Makeup air units can match the hood speed automatically. Meanwhile, dining room units can follow schedules based on opening hours.
Roof Planning for Restaurant HVAC Design
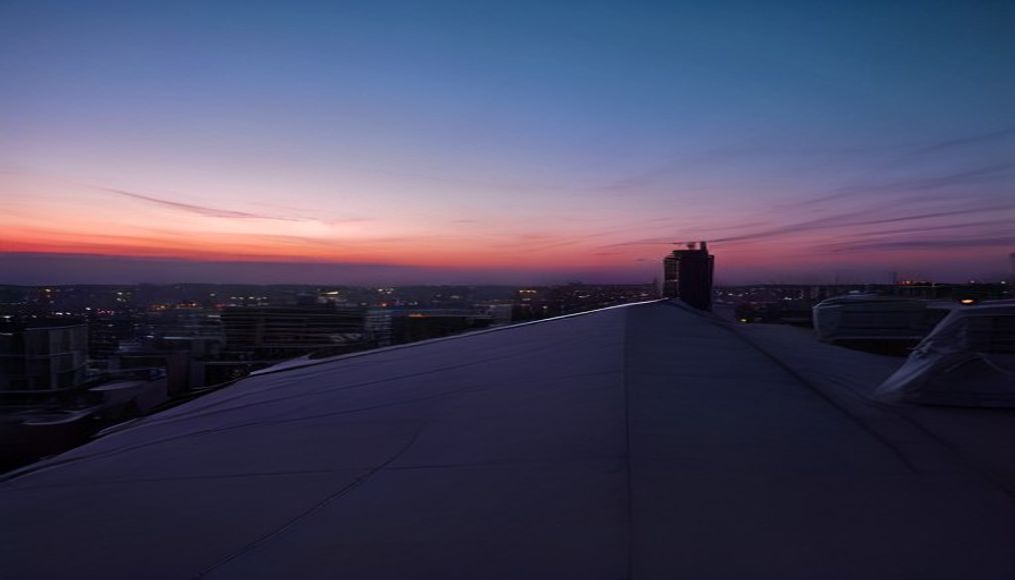
In addition, restaurants put a lot of heavy equipment on the roof: exhaust fans, makeup air units, and larger rooftop units. The roof structure must carry the weight. Openings must be cut, curbed, and flashed. In addition, exhaust fans need safe distances from fresh air intakes so smoke does not get pulled back into the building.
Permits and Inspections
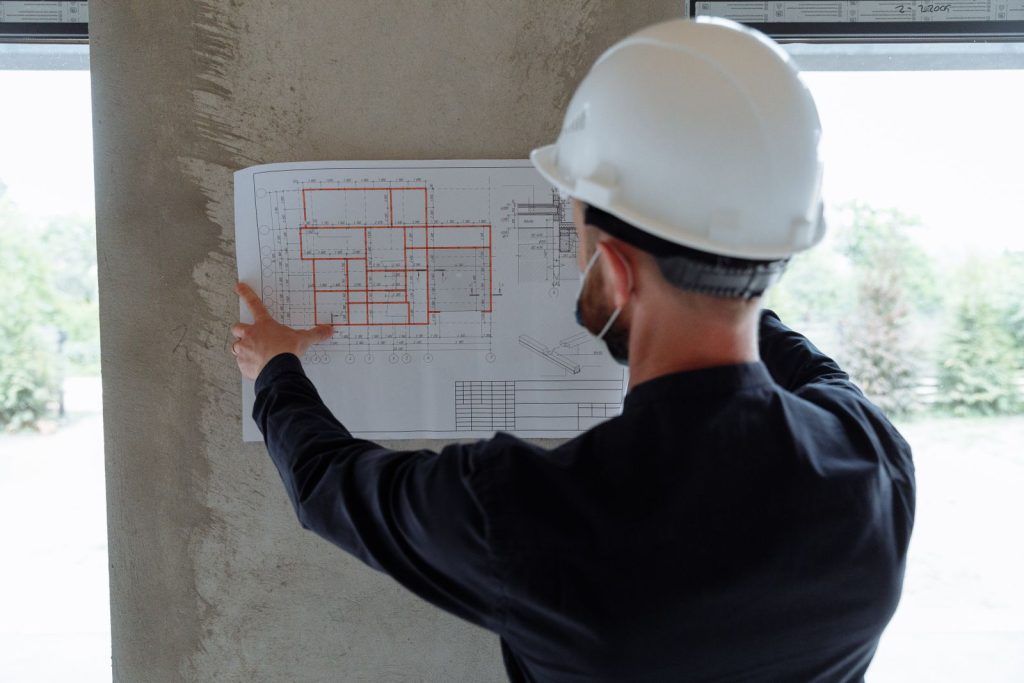
Restaurant HVAC usually needs mechanical permits, fire department review of the hood and suppression system, and health department approval. Inspectors often check grease duct construction before it is closed in. Plan extra time for these steps.
Menu Drives the Design
The menu shapes restaurant HVAC design more than anything else. A pizza place with a deck oven needs a different setup than a burger joint with a charbroiler. A sushi bar with little cooking may need only light exhaust. So share the full menu and equipment list with your designer on day one.
Changes later can be costly. For example, adding a fryer after the hood is built may mean a longer hood or a bigger fan. In short, lock in the cooking line early, and the HVAC can follow.
Energy Use in Restaurants
Restaurants use a lot of energy per square foot. Hoods pull out conditioned air all day, and makeup air units must heat or cool its replacement. As a result, smart controls pay off quickly. Variable speed hood fans, efficient rooftop units, and good scheduling all cut the bill. Over a long lease, these savings can be large.
Common Restaurant HVAC Design Mistakes
- Undersized or missing makeup air
- Exhaust fans too close to fresh air intakes
- Dining room units sized for a slow day, not a full house
- No plan for patio doors or bar crowds
- Skipping final air balancing
FAQ on Restaurant HVAC Design
Does every restaurant need a Type I hood?
Only if the menu uses equipment that makes grease or smoke. Some cafés with light cooking may need only a Type II hood or none at all, depending on local rules.
Why does my front door whistle?
Usually because the building is negative. More makeup air or better balancing often fixes it.
Design It Right From the Start
Good air makes guests comfortable and kitchens safe. Visit our restaurant HVAC services, or share your kitchen plan with our team.