
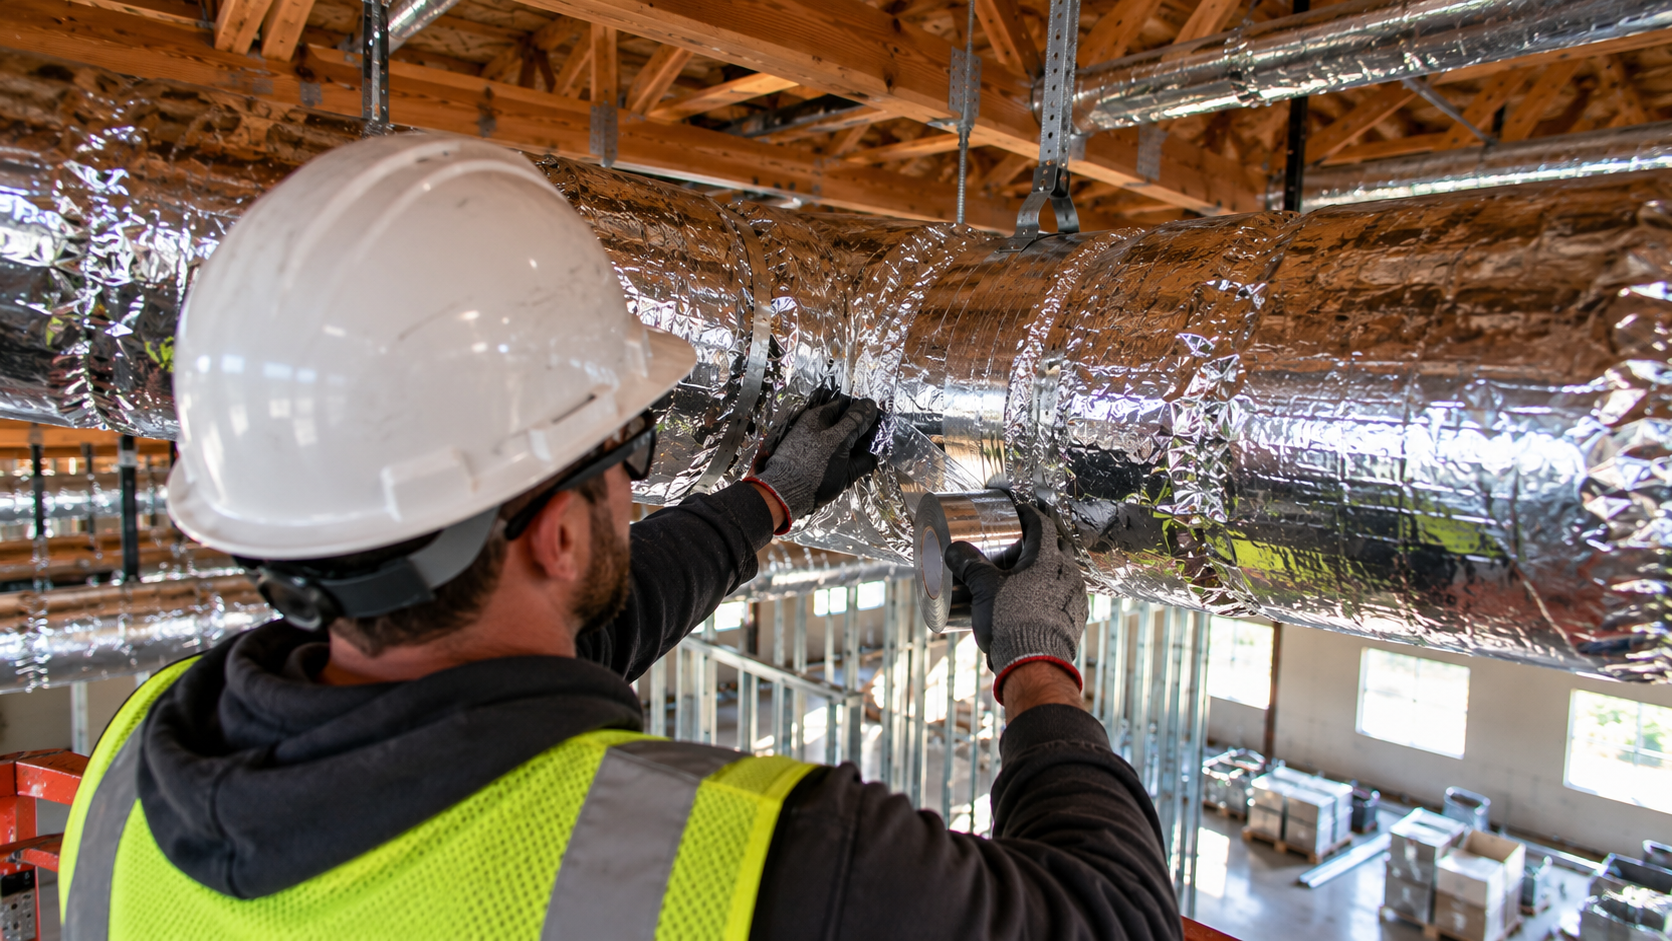
Restaurant ductwork installation is one of the most regulated parts of any kitchen build-out. Crews must weld, seal, slope, and protect the grease duct that carries smoke from hood to roof. The makeup air system must bring the right amount of fresh air back in. And everything must pass inspection before the walls and ceilings close. This guide walks through the process step by step, so owners and builders know what to expect.
It focuses on kitchen exhaust and makeup air, the two systems that make or break a commercial kitchen.
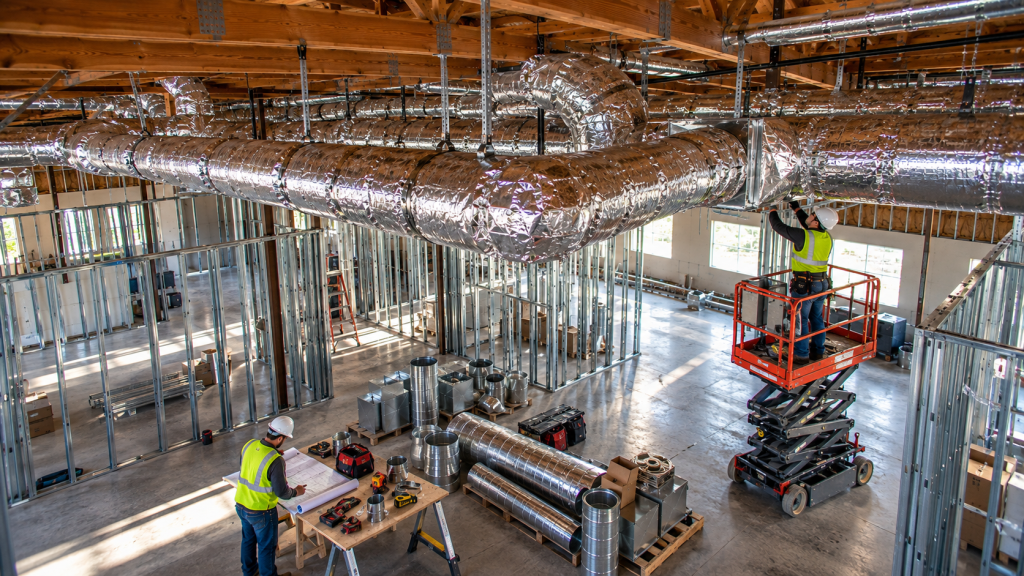
Why Restaurant Ductwork Is Different
To start, regular HVAC ducts carry clean, cool air. Kitchen exhaust ducts carry hot, greasy air that can catch fire. Because of that risk, grease ducts follow special rules. They use heavier metal, welded seams, and fire protection. They also need access for cleaning.
Makeup air ducts are closer to regular HVAC ducts. Still, designers must size and place them carefully so air reaches the hood without blowing smoke away.
Step 1: Designing the Restaurant Ductwork Installation
First, restaurant ductwork installation starts with design. The kitchen designer places the cooking equipment. Next, the hood supplier sizes the hood. The mechanical engineer sizes the exhaust fan, grease duct, and makeup air system. Then the team routes the duct from the hood to the roof.
Clearly, the route matters. Grease ducts should be as short and straight as possible. They need clearance from combustible materials. They also need a path that avoids structure, sprinklers, and other trades.
Step 2: Permits and Approvals
Next, the design goes to the building department, and often the fire department too. Reviewers check hood type, duct construction, clearances, fire suppression, and makeup air. The health department may also need to sign off. Plan time for these reviews, since restaurants often face more comments than other projects.
Step 3: Roof Openings and Curbs
Before any restaurant ductwork installation, crews prepare the roof. They cut openings for the exhaust fan and makeup air unit. They install curbs and flash them to keep rain out. Often, the landlord insists on a specific roofing firm.
Similarly, placement matters on the roof too. Exhaust fans must sit at safe distances from fresh air intakes, property lines, and other buildings. That way, smoke does not blow back into the restaurant or onto neighbors.
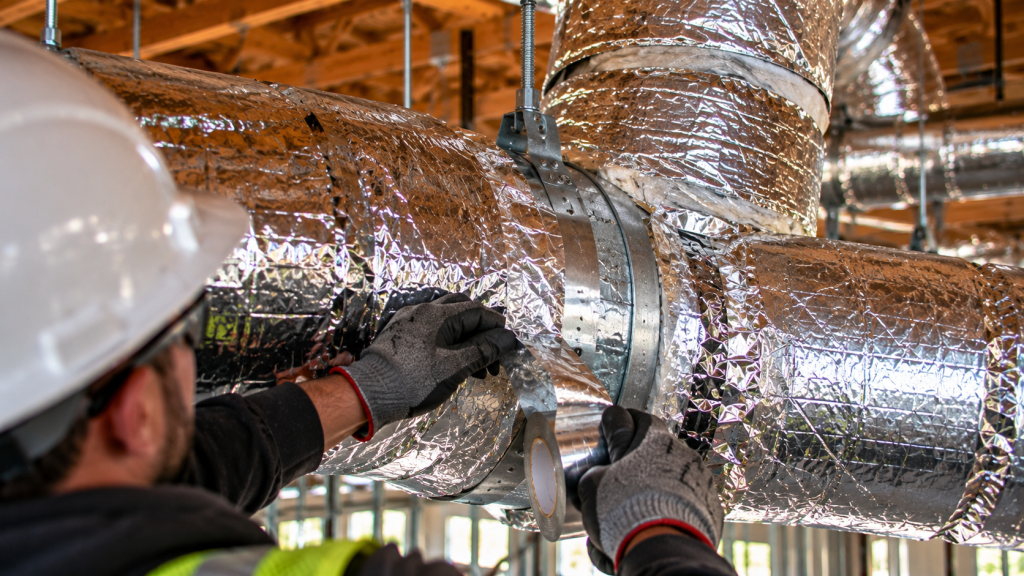
Step 4: Grease Duct in a Restaurant Ductwork Installation
Shops usually build grease duct from heavy-gauge steel. Welders fuse every seam and joint so grease cannot leak out. Crews install the duct in sections, welding each joint in place.
Key rules include:
- Every run pitches down toward the hood, so grease flows back where cleaners can reach it.
- Access panels allow cleaning at changes in direction and along long runs.
- The duct keeps required clearance from combustible materials, or uses approved fire wrap or a fire-rated shaft.
- Connections to the hood and fan follow the makers’ listings.
Fire safety standards from NFPA shape most of these rules.
Step 5: Fire Wrap or Shaft Enclosure
Where the duct passes through ceilings and walls, it often needs fire protection. Options include a fire-rated shaft built by the drywall crew or a listed fire wrap applied to the duct. The choice depends on the building, the code, and the cost.
Step 6: Light Test and Inspection
Before the duct is wrapped or enclosed, many jurisdictions require a leakage test. A common method is a light test. A bright light passes through the duct while an inspector looks for light escaping at seams. Any leaks get fixed before approval.
This inspection is critical. Once the duct is wrapped or enclosed, finding leaks becomes much harder.
Step 7: Exhaust Fan Installation
Then crews set the exhaust fan on its curb during the restaurant ductwork installation. Hinged fan bases let the cleaning crew lift the fan off the duct. A grease containment system on the roof catches drips and protects the roofing.
Step 8: Makeup Air Unit and Ductwork
Meanwhile, the makeup air unit goes on the roof. Crews run its ductwork down to the kitchen. The air is usually delivered near the hood, through perforated panels or diffusers that send air gently toward the cooking line.
In hot or cold climates, makeup air units may include heating or cooling. That keeps the kitchen comfortable for staff.
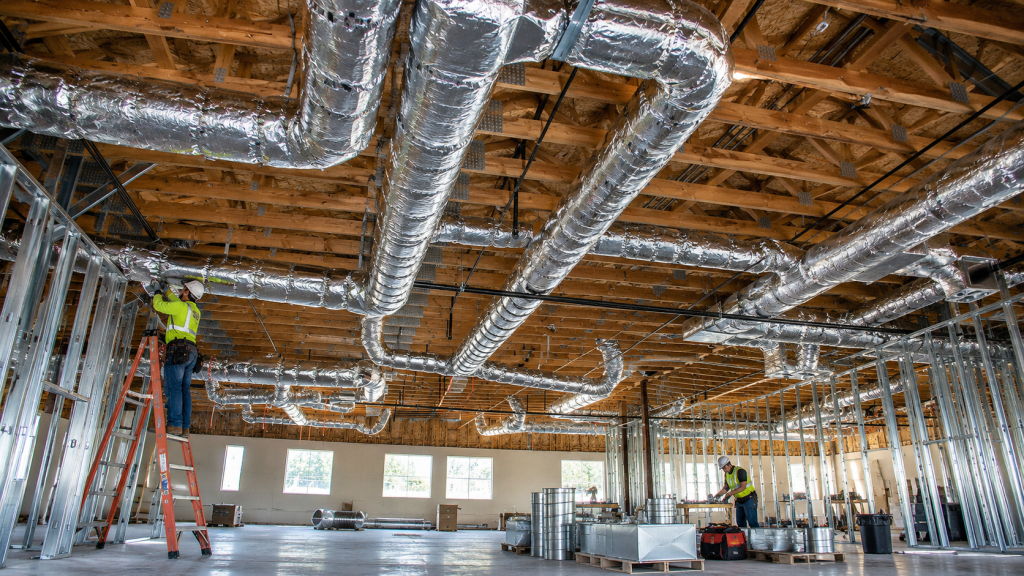
Step 9: Fire Suppression and Controls
A licensed fire protection firm installs the hood’s suppression system. It ties into the gas shutoff and, often, the building fire alarm. Controls interlock the exhaust fan and makeup air unit so they run together.
Step 10: Start-Up, Balancing, and Final Inspection
Finally, technicians start the fans and makeup air unit. A balancing technician measures exhaust and supply air and adjusts them to the design. The goal is a kitchen that is slightly negative compared with the dining room, while the building stays slightly positive to the outdoors.
Inspectors then perform final checks of the hood, suppression system, and ductwork.
Working in Older Buildings
Many restaurants open in older buildings. These spaces bring extra challenges. Old roofs may not hold a heavy fan. Wood structure may sit too close to the duct route. Old ceilings may hide pipes and wires in the way. So a careful survey comes first. In some cases, the team adds steel framing on the roof or builds a rated shaft to protect the duct. These steps add cost, yet they make the kitchen safe and legal.
Cleaning Access After a Restaurant Ductwork Installation
Grease ducts need regular cleaning for the life of the restaurant. So think about the cleaners while you build. Place access panels where a person can actually reach them. Avoid routes that hide the duct behind fixed walls. Leave room around the roof fan for a tech to work. A little thought now saves the owner time and money for years.
Who Does What in a Restaurant Ductwork Installation
Many trades touch a restaurant ductwork installation. First, the hood supplier provides the hood and often the fan. Next, the sheet metal crew builds and welds the grease duct. Then the roofer flashes the curbs. Meanwhile, the drywall crew may build a rated shaft. Finally, the fire protection firm installs the suppression system, and the electrician wires it all. A clear scope list keeps each trade on track and avoids gaps.
Common Restaurant Ductwork Installation Mistakes
- Long, complicated duct routes that are hard to clean
- Missing access panels
- Duct that slopes the wrong way
- Exhaust fans too close to intakes
- Makeup air that blows smoke away from the hood
- Wrapping duct before the leak test
How Long a Restaurant Ductwork Installation Takes
Design and permits often take the longest. Field installation for a typical restaurant may take one to several weeks, depending on duct length and building type. Inspections add time between steps, so book them early.
Choosing a Contractor
Pick a contractor with deep commercial kitchen experience. Ask about welding certifications, past restaurant projects, and inspection results. Also, confirm licensing and insurance.
FAQ on Restaurant Ductwork Installation
Why must grease duct be welded?
Welded seams keep grease from leaking out, which reduces fire risk.
Can makeup air come from the dining room?
Some transfer air is common, yet most kitchens still need a dedicated makeup air unit.
Build Your Kitchen Right
Careful ductwork keeps your kitchen safe and comfortable. See our kitchen exhaust contractor page, or ask for a ductwork quote.