SERVICES

Commercial HVAC, built around the construction schedule

Six areas of mechanical work for tenant improvements and build-outs — each planned so the long-lead equipment, the above-ceiling coordination and the commissioning stay off the critical path.

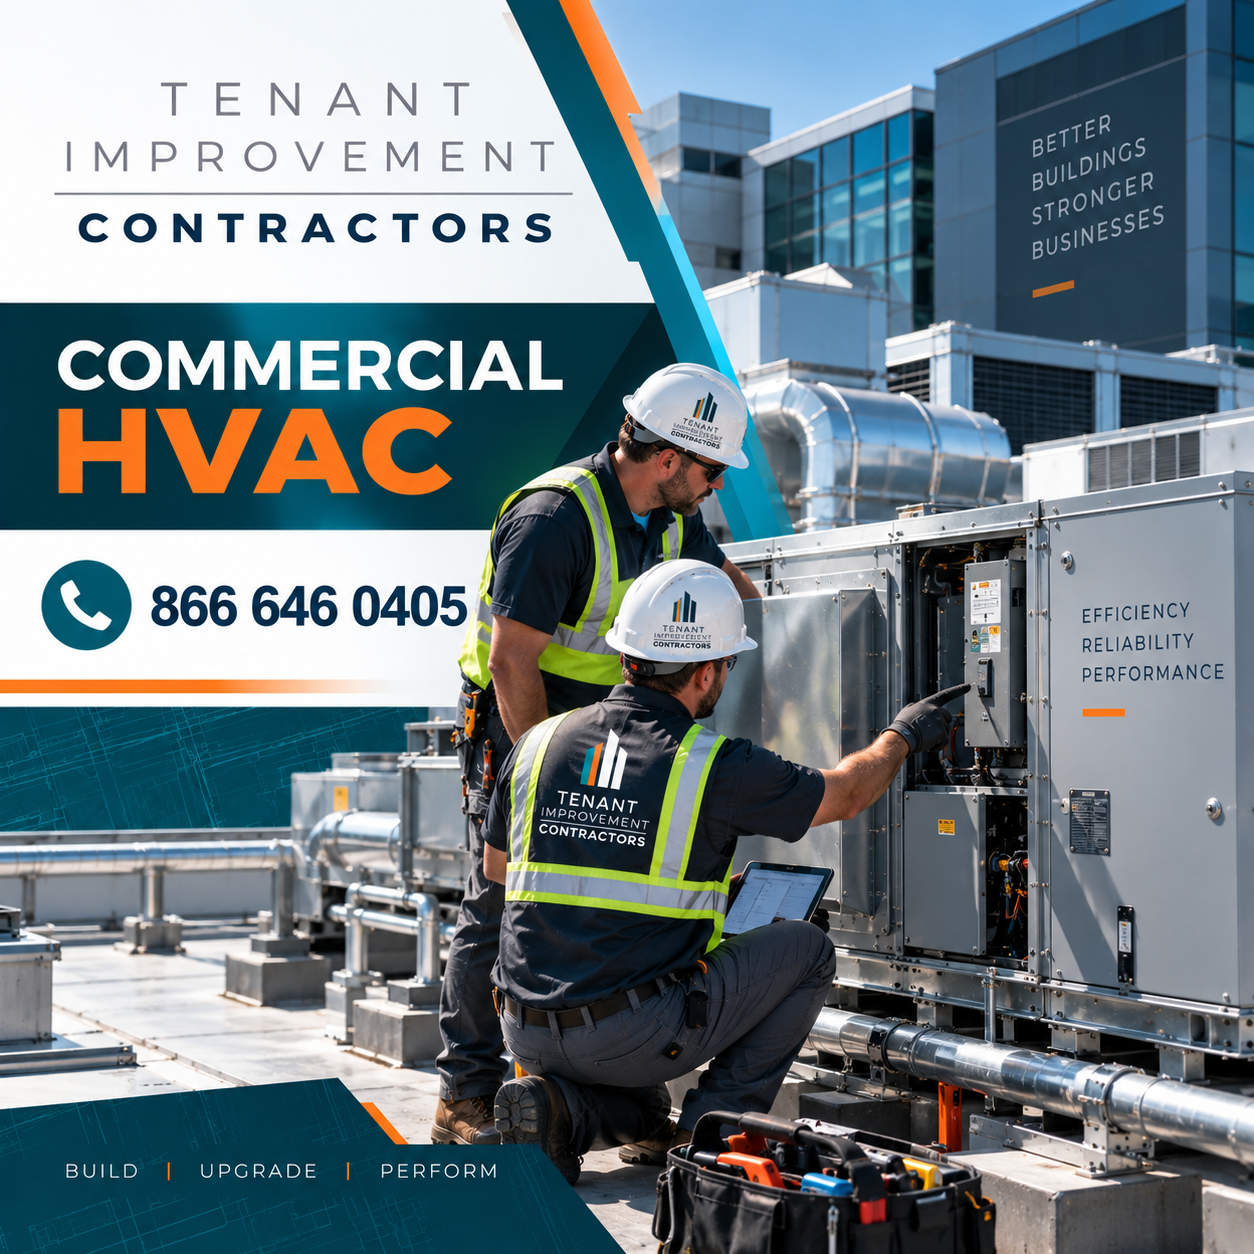
Rooftop units, split systems & equipment

Packaged rooftop units, VRF/VRV systems, split systems, computer-room and supplemental cooling — with roof curbs, vibration isolation, structural coordination and crane picks. Equipment sized and selected off the preliminary load calc.

Schedule note: rooftop units and VRF systems are the longest-lead items on most build-outs. We select and release them in the first week and track them to delivery, so the equipment is never the reason the date slips.

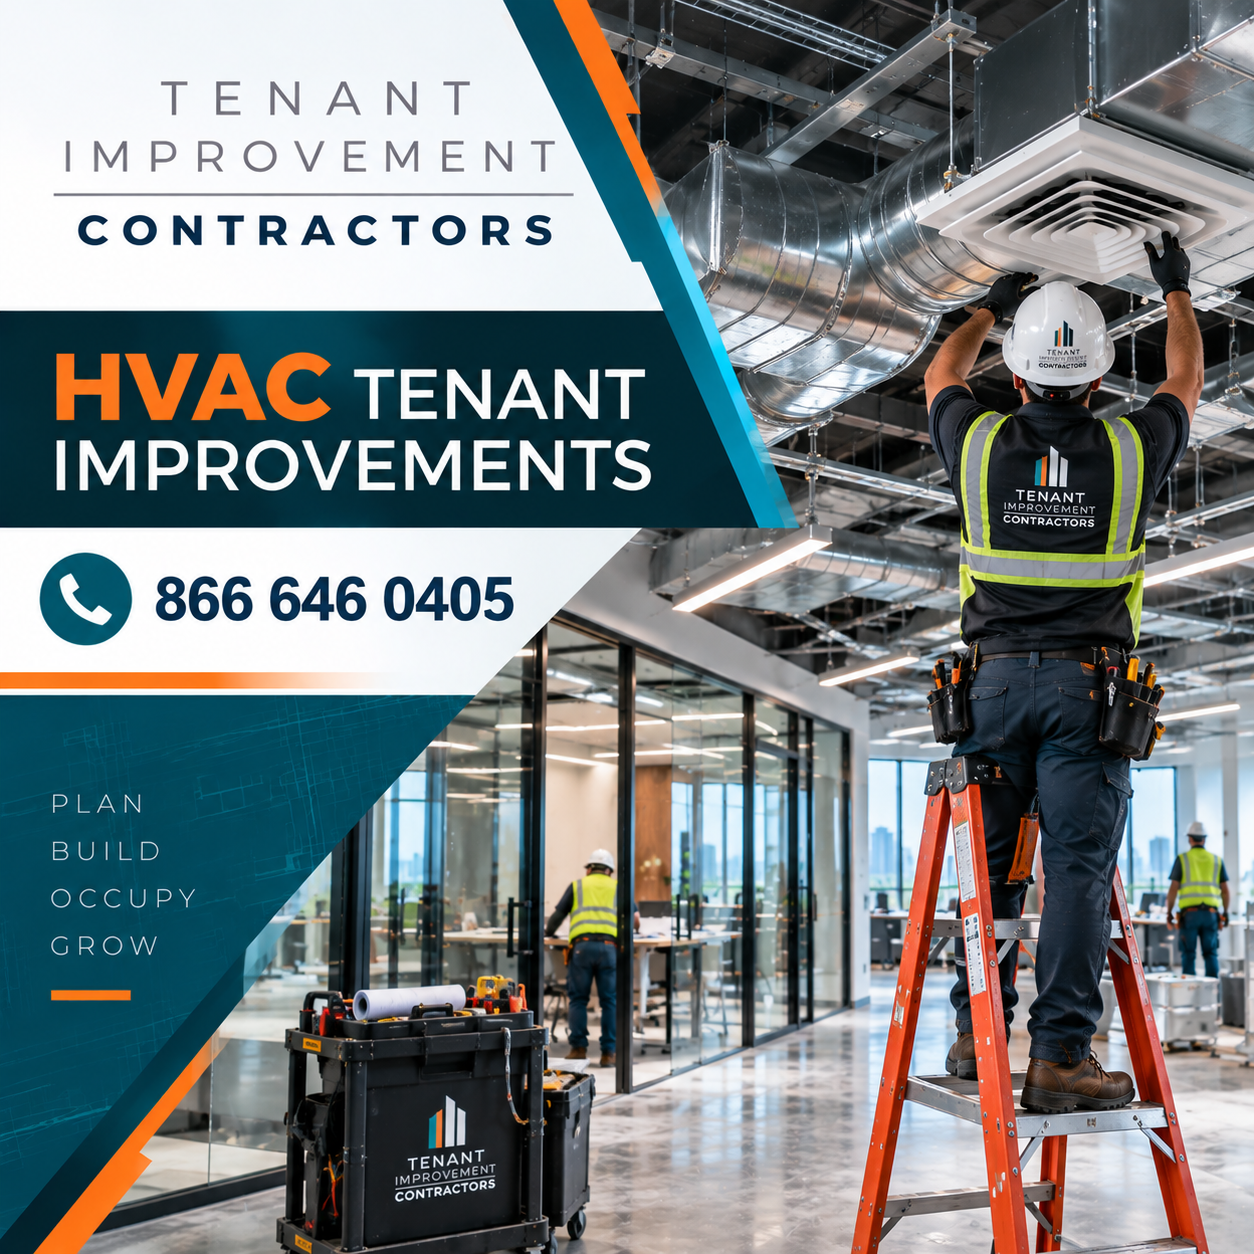
Ductwork & air distribution

Supply, return and exhaust ductwork, VAV and fan-powered boxes, diffusers, grilles and registers, sound attenuation and duct insulation — all routed clear of structure, sprinkler, plumbing and electrical.

Coordination note: duct is the largest thing above the ceiling. We resolve the coordination on paper before fabrication, so the sheet metal fits the first time and nobody is re-hanging mains under time pressure.

Controls & building automation

Thermostats, DDC controls, sensors and actuators, sequences of operation, and integration back to the base-building automation system. Point-to-point checkout and graphics before commissioning.

Why it matters: controls are where a mechanical system passes or fails commissioning. We write the sequences, check every point, and hand over a system the commissioning agent and the building engineer can actually run.

Ventilation, exhaust & indoor air quality

Outside-air and economizer systems, kitchen and restroom exhaust, makeup air units, dedicated outdoor air systems, filtration and code-required ventilation rates — sized to the occupancy and use.

Code note: a change of use or an increase in occupant load can raise the required ventilation rate. We check it against the current adopted code at design so it doesn’t surface at inspection.

Title 24, energy code & commissioning

Energy-code compliance documentation, mechanical acceptance testing by a certified technician, functional testing and commissioning support, and full test and balance with a certified report.

Schedule note: acceptance testing and the balance report are gates on occupancy. We schedule them against provable milestones and coordinate with the commissioning agent early, so sign-off isn’t a last-minute scramble.

Permits, inspections & sign-off

Permit-ready mechanical drawings, load and ventilation calculations, duct layouts and equipment schedules, and a managed inspection schedule from rough-in through final. We keep the inspector’s correction list at zero wherever possible and tie the mechanical final to your certificate of occupancy.

Why it matters: mechanical rough-in inspection is a hold point for the ceiling. We schedule each one against a provable milestone.

What every estimate includes

A line-item scope

Equipment, sheet metal, piping, controls, insulation, test-and-balance and commissioning broken out separately, with allowances marked.

A code read

What the ventilation, energy-code and exhaust scope triggers under the current adopted code and the local authority.

A long-lead list

Every rooftop unit, VRF system and air handler with its lead time and the date it must be ordered.

Get the mechanical scope priced

Send drawings or a scope summary and your target date. We turn most estimates around in three business days.