LICENSED COMMERCIAL MECHANICAL CONTRACTOR

The HVAC scope that keeps your build-out off the critical path

We handle the mechanical scope of commercial tenant improvements — rooftop units and split systems, ductwork and air distribution, controls, ventilation and Title 24 commissioning — with the long-lead equipment released first so it never sets your schedule.

20+

years of commercial mechanical work

4M+

square feet conditioned

95%

first-time inspection pass rate

24/7

service and emergency response

The trade that sets the schedule

HVAC is usually the largest single line in the MEP budget and it carries the longest lead times on the job — a rooftop unit or VRF system ordered late can push occupancy by months. The ductwork also fills the ceiling and has to be coordinated before anyone else builds above the grid.

We treat mechanical as a procurement and coordination problem: size and release equipment off the preliminary drawings, run the above-ceiling coordination on paper first, and schedule test-and-balance and acceptance testing against real milestones.
What we do

Rooftop units, split systems & equipment

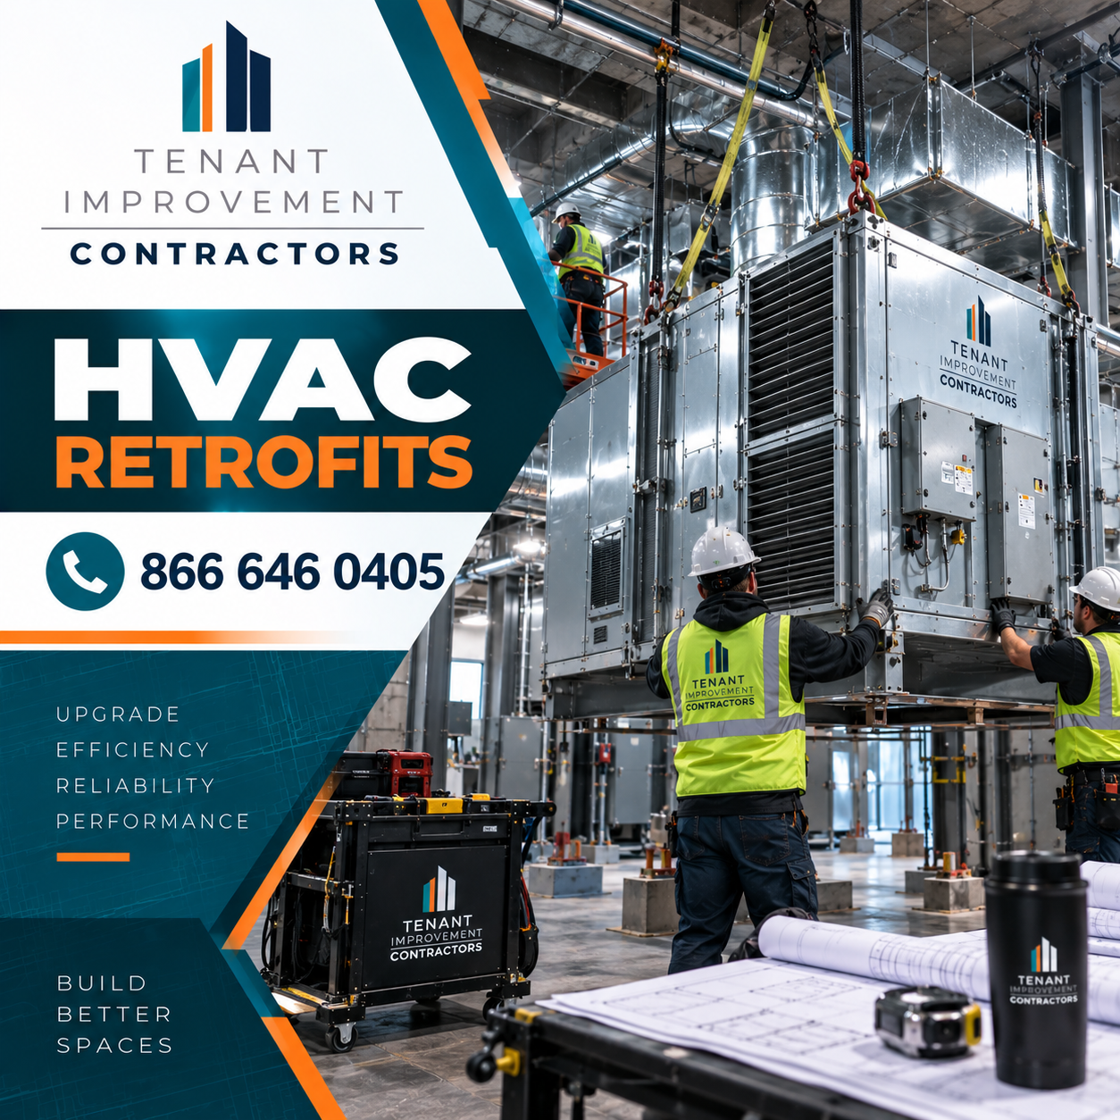
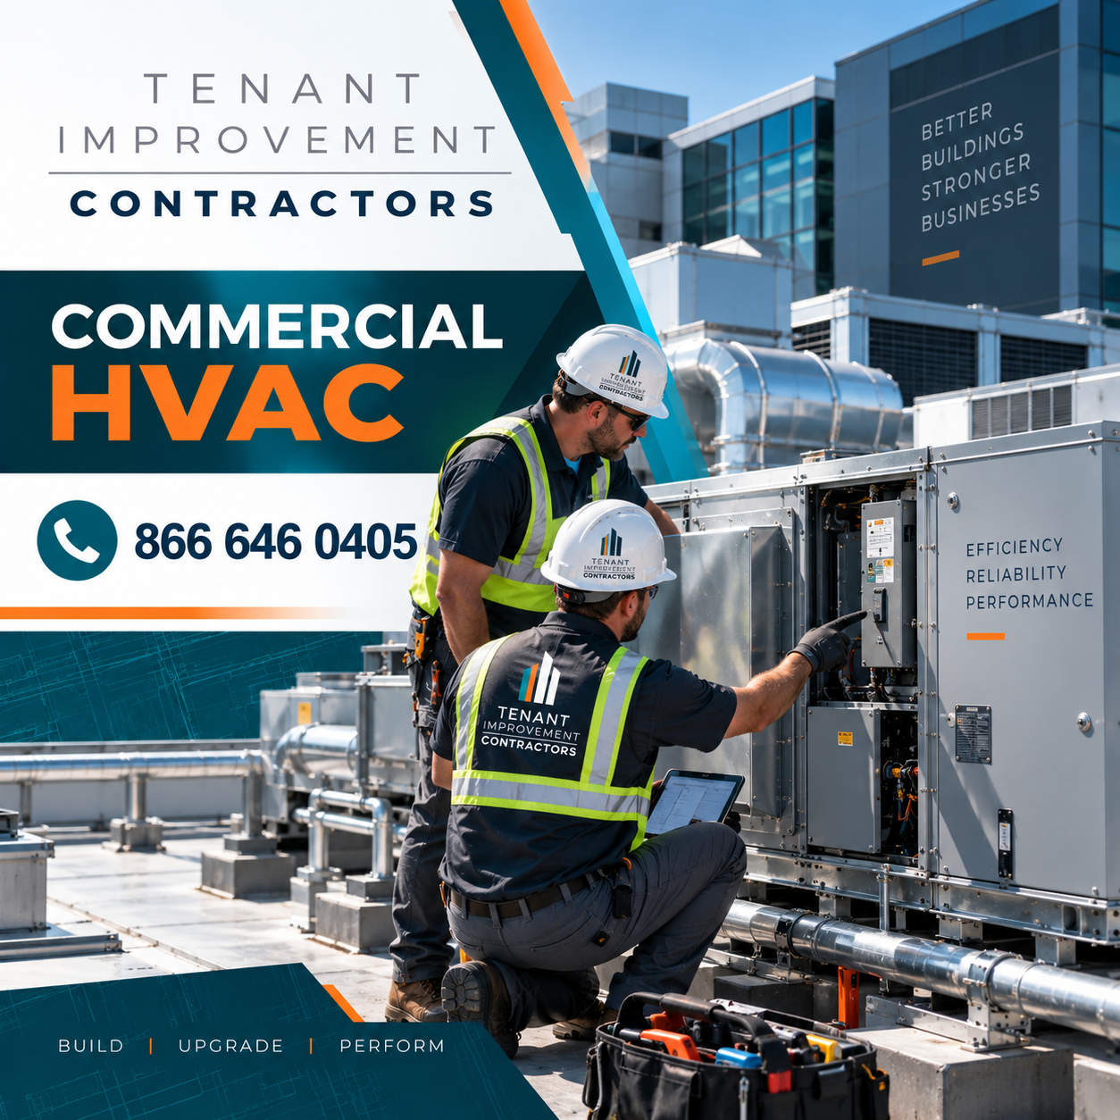
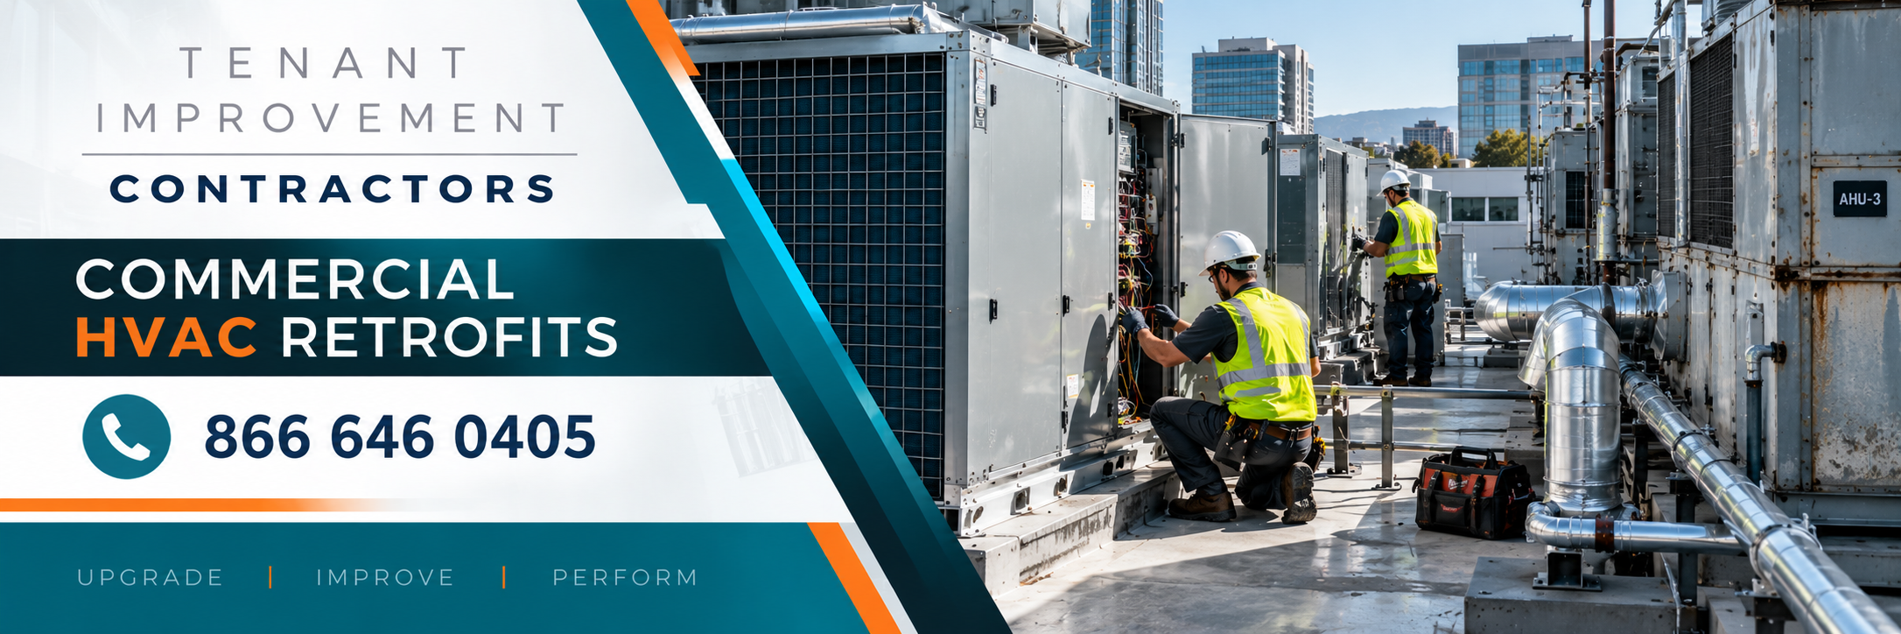
Packaged RTUs, VRF/VRV, split and supplemental systems, with roof curbs, vibration isolation, structural coordination and crane picks.

Ductwork & air distribution

Supply, return and exhaust duct, VAV and fan-powered boxes, diffusers and grilles, routed clear of every other trade above the ceiling.

Controls & building automation

Thermostats, DDC controls, sensors, sequences of operation and integration back to the base-building automation system.

Ventilation, exhaust & indoor air quality

Outside-air and economizer systems, kitchen and restroom exhaust, makeup air, DOAS, filtration and code ventilation rates.

Title 24, energy code & commissioning

Energy-code compliance documentation, mechanical acceptance testing, test and balance, and commissioning support.

Permits, inspections & sign-off

Permit-ready mechanical drawings, load and ventilation calcs, duct layouts, and a clean inspection record from rough-in to final.

How the mechanical scope runs

01

Load calc & equipment selection

We run block loads, zoning and equipment selection off the preliminary plan — before the permit set is final.

02

Release long-lead equipment

Rooftop units, VRF and custom air handlers ordered in the first week and tracked to a delivery date.

03

Rough-in & duct

Hangers, curbs, duct mains and branches, VAV and controls rough-in — coordinated above the ceiling on paper first.

04

Start-up, balance & commission

Equipment start-up, test and balance, acceptance testing and commissioning, tied to the certificate of occupancy.

Why general contractors and tenants call us

“They had the RTU order placed the week we signed. When the schedule compressed later, the equipment was already on site — that’s the only reason we hit the date.”

Project Executive, regional GC

“Duct coordination was done before fabrication so there were no clashes with the sprinkler main. Test and balance passed on the first pass.”

Superintendent, office build-out

Send us the drawings — we’ll price the mechanical scope

Share the space, the equipment and ventilation scope, and your target date. You’ll get a line-item mechanical estimate, a long-lead list, and the permit path.