
Phoenix office HVAC design has one main job: keep people comfortable and productive while the sun bakes the roof outside. That sounds simple, yet offices are full of variables. Private offices sit next to open work areas. Conference rooms fill and empty all day. Server closets run hot around the clock. This guide walks through the design choices behind a comfortable office tenant improvement, from zoning and VAV boxes to duct layout, acoustics, ventilation, and controls.
Designers, tenants, and builders can use it to ask the right questions early.

Start With How People Use the Space
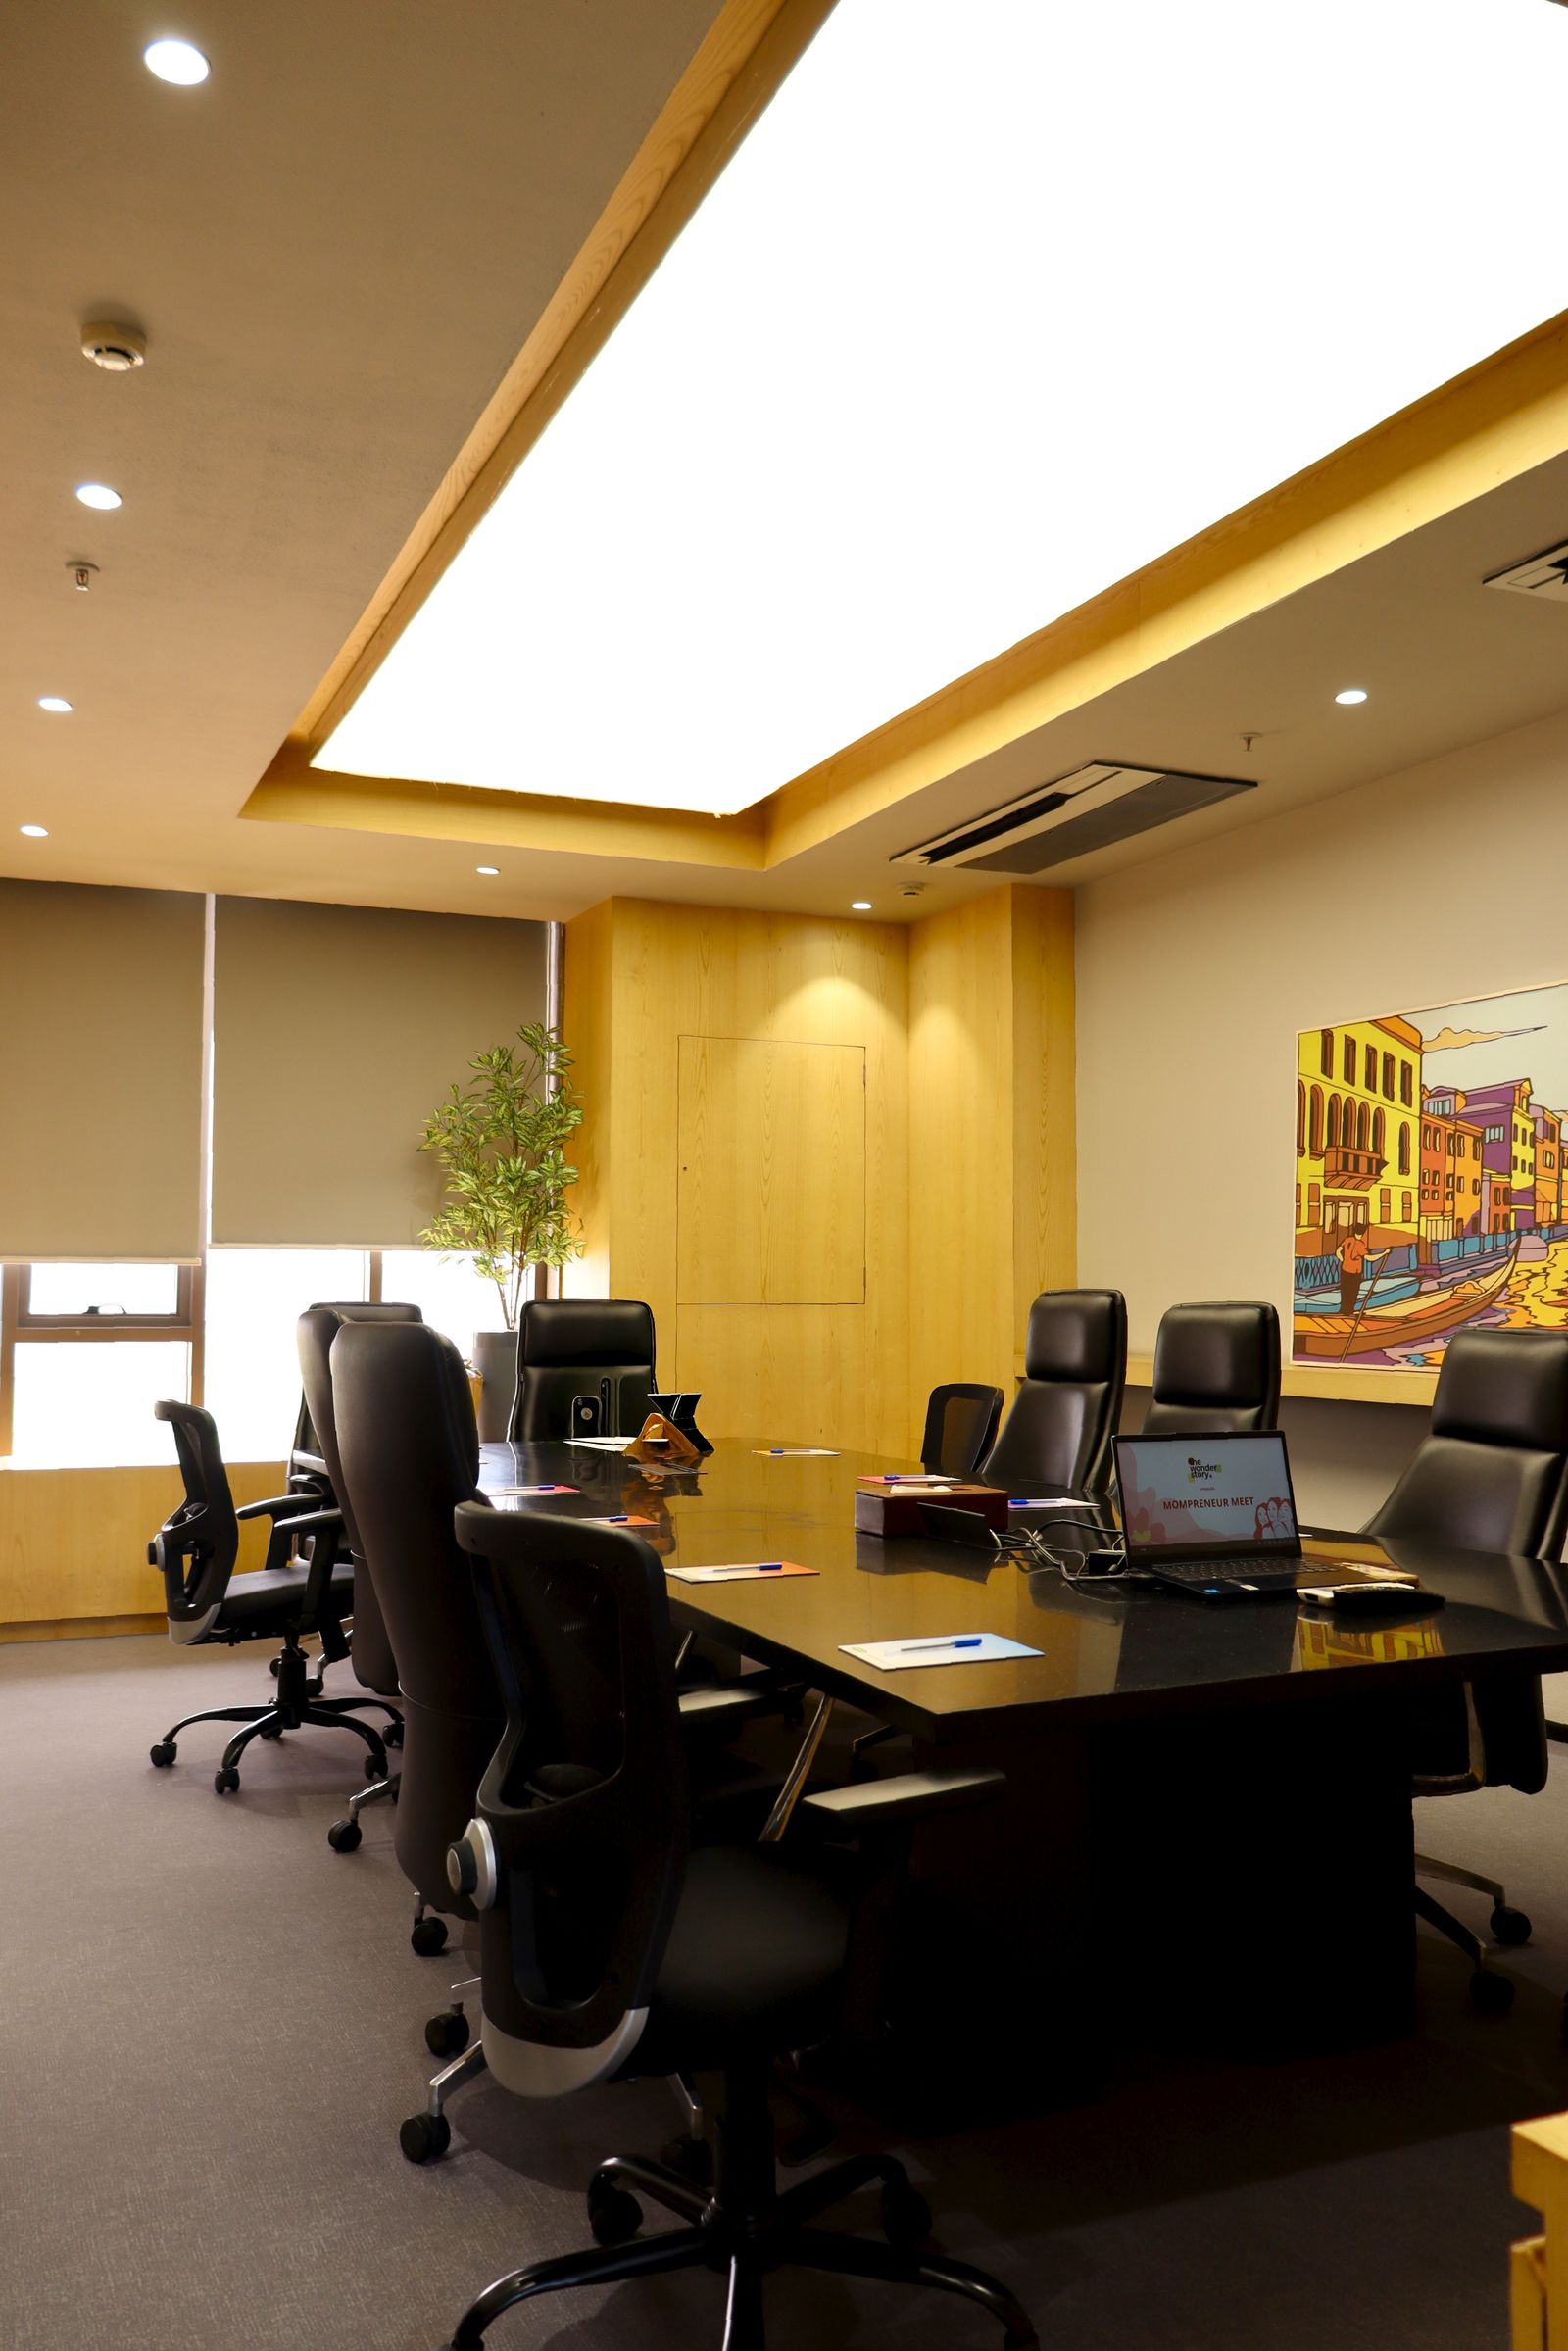
Good Phoenix office HVAC design begins with the floor plan. Where will people sit? Which rooms have windows? Where are the conference rooms, break rooms, and IT closets? Each area has its own heat load and comfort needs.
For example, a west-facing corner office gets blasted by afternoon sun. An inner conference room heats up when twelve people pile in for a meeting. Meanwhile, an open work area with many laptops runs warm all day. Designers map these loads before choosing equipment.
Zoning in Phoenix Office HVAC Design
In short, zoning lets different areas run at different temperatures. Without it, one thermostat controls a whole floor, and someone is always too hot or too cold.
Common zoning approaches include:
- Multiple rooftop units: Each unit serves one zone. Simple and reliable.
- VAV boxes: One larger unit feeds several boxes, each controlling airflow to a zone.
- Zoning dampers: A lower-cost option for smaller suites.
Perimeter zones near windows usually need separate control from interior zones. Conference rooms often get their own zone too.
VAV Systems in Phoenix Offices
Variable air volume systems are popular in larger offices. A central rooftop unit or air handler supplies cool air. Then VAV boxes in the ceiling adjust how much air each zone gets. Some boxes include reheat coils for cooler months.
VAV systems offer good comfort and energy savings. However, they need careful design, quality controls, and proper balancing to work well.
Ductwork in Phoenix Office HVAC Design
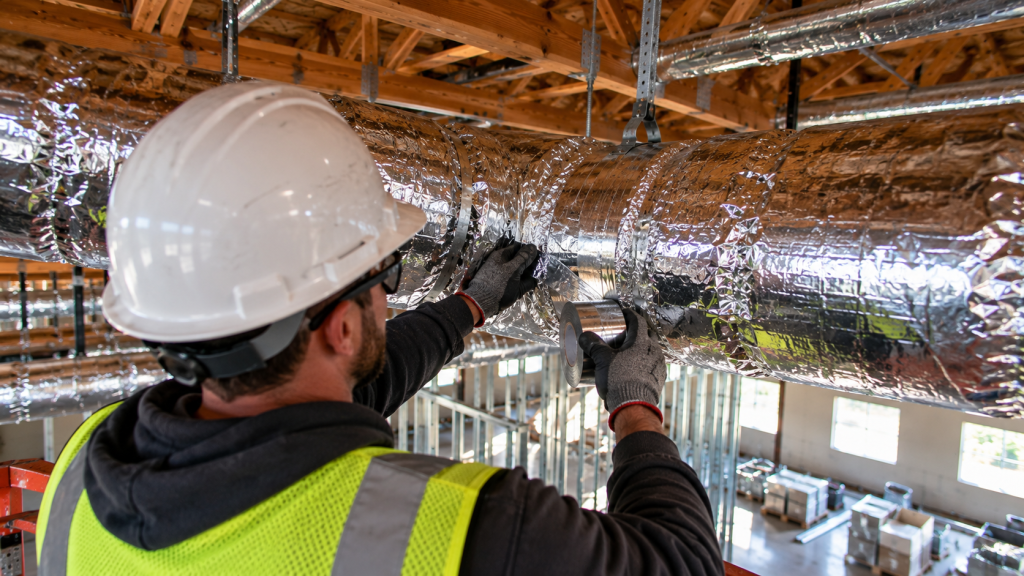
Next, ducts carry air from the units to each room. A good layout delivers air evenly, stays quiet, and fits in the ceiling. Main trunks run along corridors. Branches feed diffusers in each room. Return air paths bring air back to the units.
In Phoenix office HVAC design, duct insulation and sealing matter a lot. Ceiling spaces under hot roofs can get very warm. Leaky or poorly insulated ducts let cool air warm up before it reaches the room. Our page on commercial ductwork covers installation best practices.
Acoustics in Phoenix Office HVAC Design
In fact, noise is one of the top complaints in offices. Rushing air, rattling ducts, and humming equipment distract people. So designers plan for quiet from the start.
Useful steps include sizing ducts for low air speeds, using flexible connections at units, adding sound lining near rooftop units, and choosing quiet diffusers. In addition, keep VAV boxes and fans away from conference rooms and private offices.
Ventilation and Indoor Air Quality
Also, offices need fresh outdoor air to keep people alert and healthy. Codes set the minimum fresh air for each person. Those rules lean on ASHRAE standards.
Still, bringing in hot Phoenix air adds load. Energy recovery units can help by using outgoing air to pre-cool incoming air. Demand-controlled ventilation can also reduce outside air when rooms are empty. Good filtration protects both people and equipment from desert dust.
Server Rooms and IT Closets
Meanwhile, IT equipment runs around the clock and gives off steady heat. The main office system usually shuts down at night, so server rooms need their own cooling. A small ductless split system is a common choice. It keeps the room cool all the time without running the whole building.
Controls for Phoenix Office HVAC Design
Ultimately, controls make the system work. Programmable thermostats set schedules so the office cools before staff arrive and sets back at night. Building automation systems let managers monitor and adjust zones from a computer or phone. Occupancy sensors can adjust airflow in conference rooms based on use.
Restrooms, Break Rooms, and Exhaust
Restrooms and break rooms need exhaust fans to remove odors and moisture. These fans pull air out, so the system must bring the same amount of fresh air in. Otherwise, the space can go negative, and doors may whistle or slam.
Design Coordination
Of course, office ceilings are crowded. Ducts compete with lights, sprinklers, cable trays, and structure. Ducts are large, so they usually get first claim on space. Coordination meetings and overlay drawings help avoid clashes. Read our post on above-ceiling coordination for more.
Break Rooms and Kitchens
Office kitchens add heat and smells. A coffee bar, a big fridge, and a microwave all run warm. If staff cook lunch, odors can drift into work areas. So break rooms need good exhaust and enough cooling. Place the exhaust fan near the cooking area, and keep the room slightly negative so smells stay put.
Testing and Balancing
After the install, a balancer reads the airflow at each outlet and tunes it to the design numbers. Without this step, even a well-designed system can leave rooms too hot or too cold.
Open Offices vs. Private Offices
Open plans and private offices need different approaches. In an open plan, many people share one big zone. Air needs to spread evenly, with no strong drafts at desks. Long linear diffusers often work well. In addition, the system must handle the heat from many laptops and monitors at once.
Private offices are the opposite. Each room is small, with its own window and door. Without a return path, air gets trapped and the room runs warm. So Phoenix office HVAC design often adds transfer grilles or ducted returns for each office. Small details like these make a big difference in daily comfort.
Glass, Sun, and Perimeter Zones
Many modern offices have walls of glass. Views are great, yet afternoon sun can overwhelm a zone. West-facing rooms often need more cooling than the rest of the floor. As a result, smart designers put these rooms on their own zone.
Window film, shades, and low-E glass also help. They cut heat before it reaches the room. Together with good zoning, they keep perimeter offices comfortable even at 4 p.m. in July.
Planning for Growth
Offices change. A team grows, a room becomes a lab, or a wall moves. Good design leaves room for these shifts. For example, slightly oversized main ducts can feed future branches. Extra controller capacity can handle new zones. Planning a little ahead now saves a costly redesign later.
Common Phoenix Office HVAC Design Mistakes
- One thermostat for a whole floor
- No separate cooling for server rooms
- Ducts that are too small and noisy
- Poor insulation in hot ceilings
- Skipping balancing at the end
FAQ on Phoenix Office HVAC Design
How many zones does an office need?
It depends on size and layout. As a rule, separate perimeter areas, interior areas, and conference rooms.
Are VAV systems worth it for small offices?
For small suites, multiple rooftop units or zoning dampers are often simpler and cheaper.
Design an Office People Love
Comfortable offices help teams do their best work. Visit our Phoenix HVAC page, or send us your floor plan for a design review.