
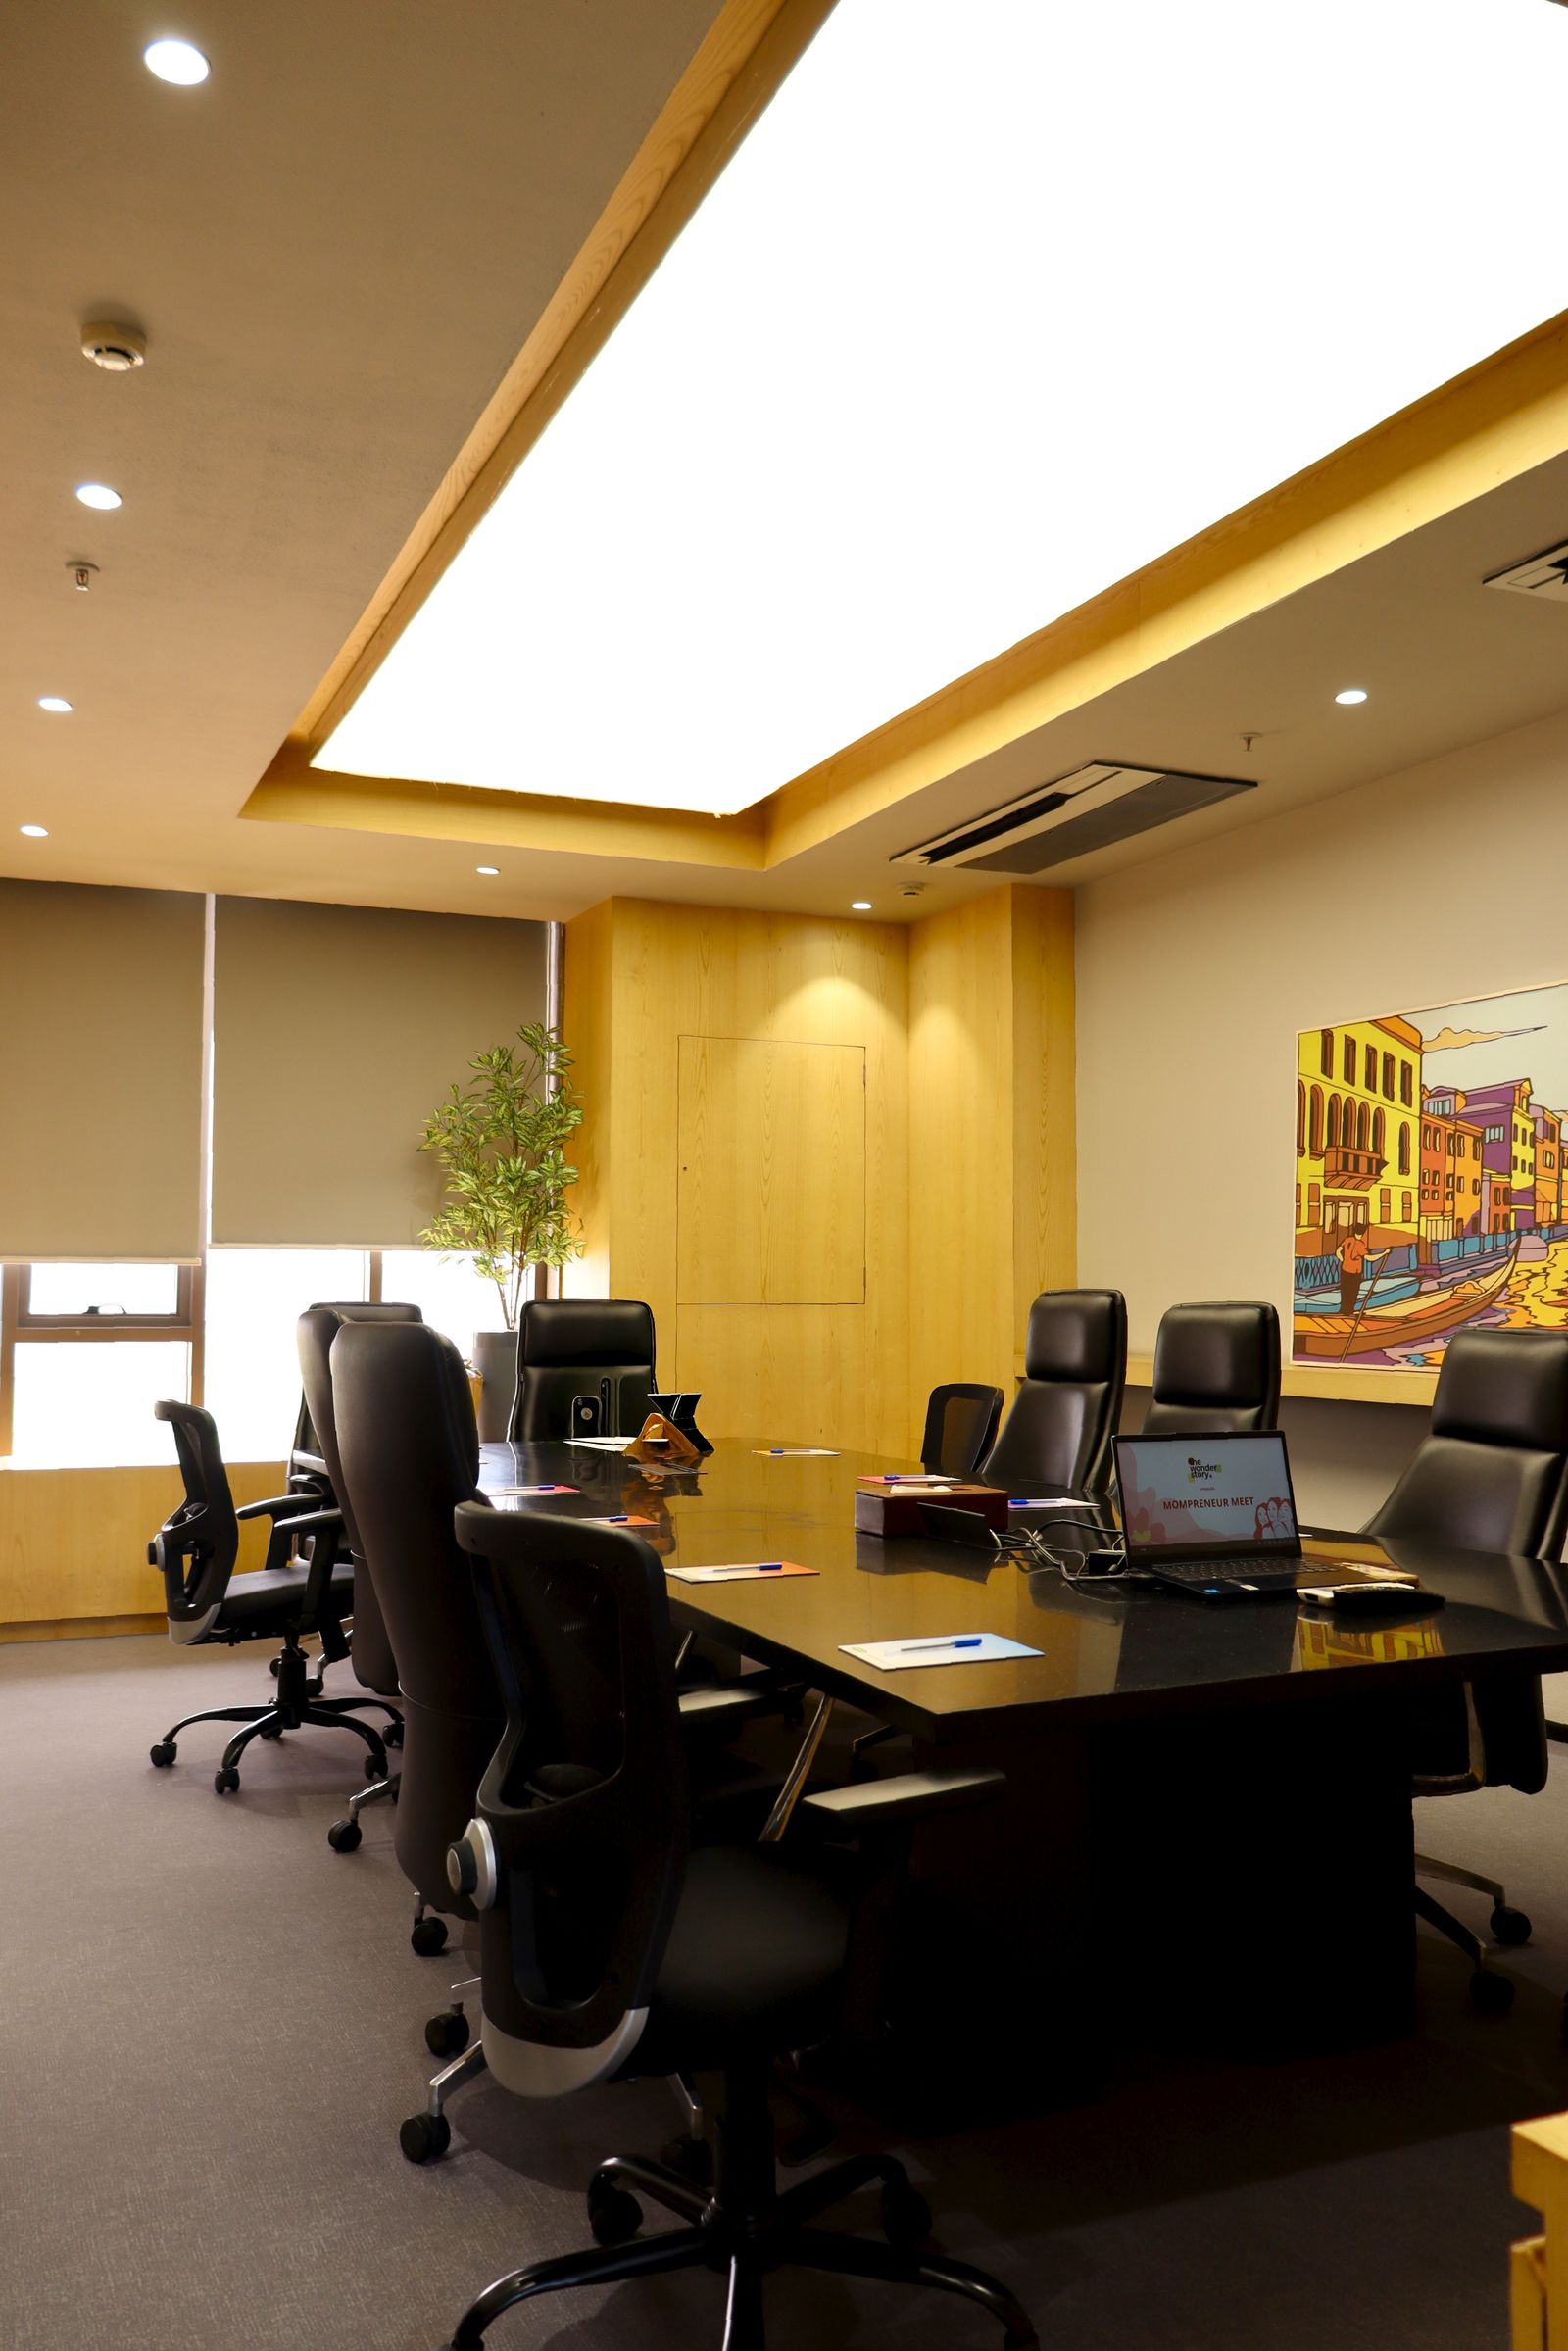
The space above a commercial ceiling is crowded: structure, ductwork, sprinkler mains, plumbing, cable tray, light fixtures and the ceiling grid itself all compete for a few inches of plenum. Ductwork is the largest and least flexible of them, which is why it drives the coordination — and why it has to be resolved before anything is fabricated.
What goes wrong without coordination
- A main duct run clashes with the sprinkler main and one of them gets re-hung in the field.
- A VAV box ends up over a wall or a light fixture and has to move.
- Duct drops below the ceiling height the architect specified.
- The mechanical rough-in inspection fails because access to a damper or box is blocked.
Every one of those is rework, and rework above a ceiling means pulling grid, moving other trades’ work, and re-inspecting.
Doing it on paper first
- Overlay the mechanical, plumbing, sprinkler, electrical and structural drawings — a coordination model or a hard-line composite.
- Resolve every clash and set duct elevations, main routes and access clearances before sheet metal is detailed.
- Release fabrication drawings from the coordinated layout, not the design drawings.
- Confirm the ceiling height holds at the lowest duct.
The schedule payoff
Coordination takes a couple of weeks up front. Skipping it costs more than that later — in the field, under time pressure, with other trades waiting. When the duct fits the first time, rough-in passes inspection, the ceiling closes on schedule, and the finish trades start when they were supposed to.