

Playa Vista air balancing is one of the last steps between a finished office build-out and the day employees walk in. Playa Vista is a planned community on the former Hughes Aircraft site, between Marina del Rey and Westchester. Its modern office campuses, creative lofts, and the shops at The Runway form a core of the Westside tech scene often called Silicon Beach. Tenants here build out open workspaces, phone booths, game rooms, labs, and large meeting areas. Before anyone moves in, the HVAC system must prove it delivers the right air to every space. This guide explains how testing and balancing prepares an office for occupancy.
Workplace managers, project managers, and builders will find a practical roadmap below.
What Balancing Proves
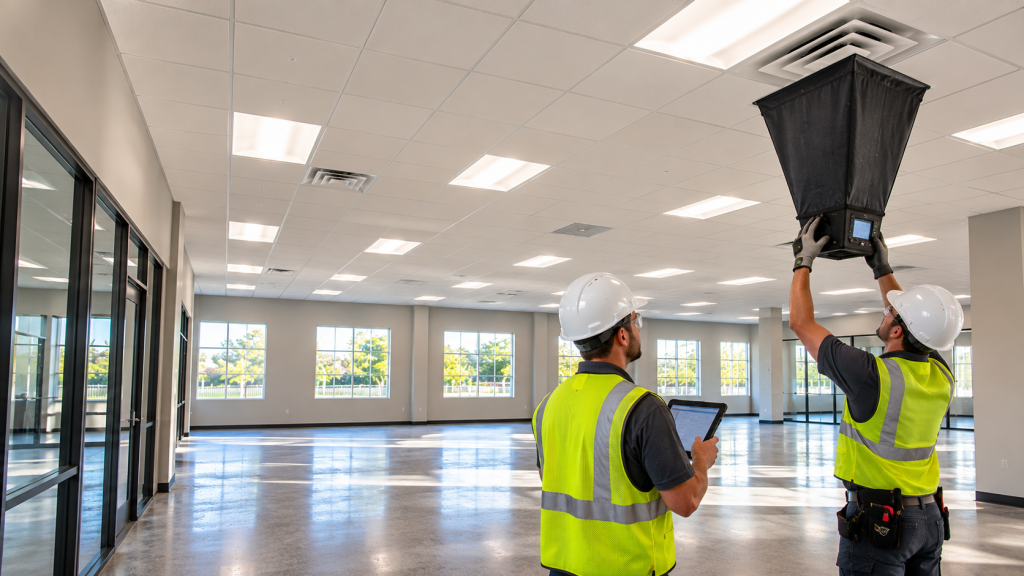
Drawings show how much air each room should get. Balancing proves how much it actually gets. A technician measures airflow at outlets and returns, checks fan speeds, and confirms outdoor air. Then they adjust dampers and settings until the field matches the design. The final report becomes evidence that the system works as intended.
Why Playa Vista Air Balancing Matters Before Move-In
Tech and creative offices change fast. A layout drawn months ago may have gained more desks, extra phone rooms, or a bigger kitchen by the end of construction. As a result, the airflow plan may no longer fit. Balancing catches these gaps before staff complain. In addition, many landlords and inspectors require a balancing report before final sign-off.
Working With Base Building Systems
Most Playa Vista office buildings use central air handlers with variable air volume boxes on each floor. The tenant’s work usually adds or moves VAV boxes, ducts, and diffusers. So the balancer must coordinate with the building engineer. In addition, the building automation system controls those boxes. The controls contractor and the balancer often work side by side.
Playa Vista Air Balancing Readiness Checklist
Before the balancer arrives, the space must be ready. Ceilings should be closed and diffusers installed. VAV boxes should be wired and responding to the automation system. In addition, filters should be clean and doors installed, since open walls distort readings. Arriving at an unfinished site wastes the balancer’s time and your money.
Measuring Each Zone
The balancer works zone by zone. They command each VAV box to maximum and minimum airflow and measure at every diffuser. Then they adjust the box settings and the branch dampers. In addition, they check that each thermostat controls the right box. Swapped wiring is surprisingly common in large open offices.
Outdoor Air for Dense Offices
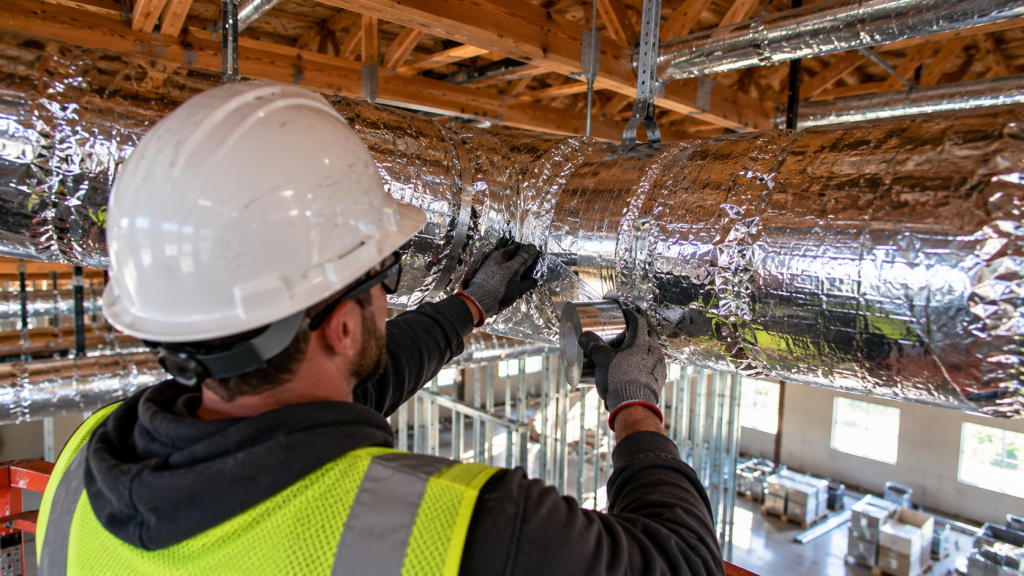
Open offices in Playa Vista often pack many people into each floor. More people need more fresh air. So the balancer verifies outdoor air at the air handler and, when present, at demand control sensors. In addition, conference rooms with carbon dioxide sensors should ramp up airflow when occupied. The balancer tests that response.
Playa Vista Air Balancing and Energy Code Tests
California requires acceptance tests for many HVAC controls. These include economizer operation, demand control ventilation, and VAV box minimums. Often the balancing firm or a certified acceptance tester performs them. The state energy standards list the required forms. Without them, final inspection can stall.
Special Rooms
Tech offices often include server rooms, labs, wellness rooms, and kitchens. Server rooms need dedicated cooling that runs around the clock. Kitchens need exhaust that keeps odors from spreading. Wellness and phone rooms need quiet airflow. So the balancer checks each special room against its own design values. Share these needs early.
Sound and Comfort
Airflow numbers are only part of comfort. High air speed at a diffuser can create noise and drafts. So the balancer notes any loud outlets or whistling dampers. In addition, they may suggest diffuser changes for rooms where people sit close to the ceiling outlets. Quiet airflow matters in phone booths and focus rooms.
Playa Vista Air Balancing and Sustainability Goals
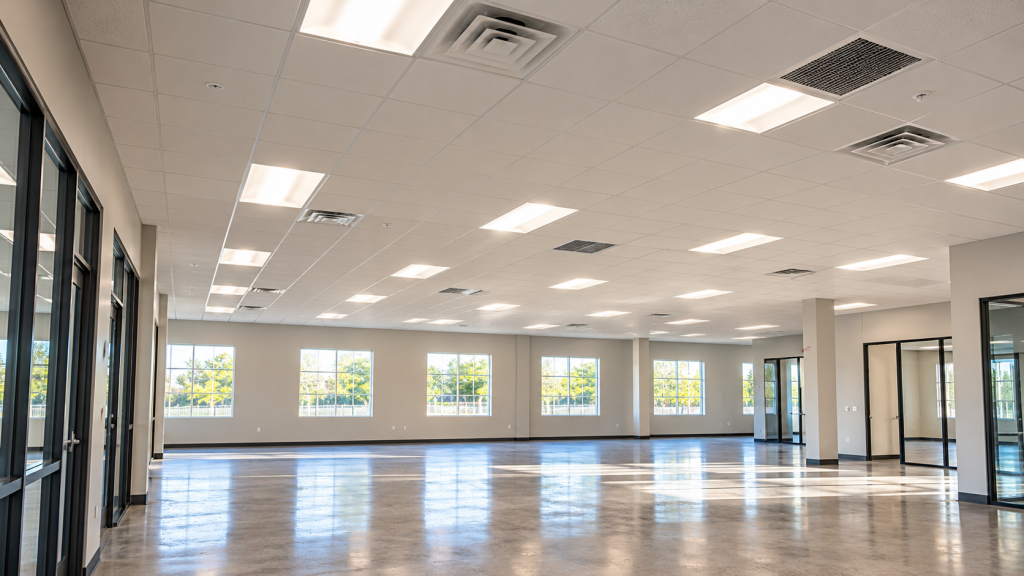
Many Playa Vista buildings pursue green certifications such as those from the U.S. Green Building Council. Those programs often require documented testing, outdoor air verification, and commissioning. So the balancing report may feed directly into certification paperwork. In addition, well-balanced systems use less energy, which supports sustainability targets.
Choosing a Balancing Firm
Independent firms bring an unbiased view, since they did not install the equipment. Look for technicians certified by NEBB or AABC. In addition, ask whether they handle energy code acceptance testing. One firm doing both saves coordination time.
Fixing Problems Found
Balancing often uncovers issues. A diffuser may be connected to the wrong box, a damper may be stuck, or a duct may be crushed above a ceiling. The mechanical contractor fixes each item, and the balancer retests. So leave time in the schedule for at least one round of corrections. Rushing this step leaves comfort complaints for later.
The Final Report
The report lists each outlet’s design and measured airflow, outdoor air readings, fan data, and any open issues. Keep it with your lease documents and share it with the building engineer. In addition, it helps future tenants or remodels. A clear report saves time whenever someone asks why a room feels warm.
Permits and Occupancy
LADBS inspects the mechanical work before the space can be occupied. The inspector may ask for acceptance test forms and the balancing report. So submit these documents promptly. In addition, the landlord may hold final approval until the report is in hand.
Playa Vista Air Balancing Costs
The price grows with each zone, box, outlet, and special room. Large open floors with many boxes take longer. Acceptance testing adds cost but is usually required. For context on overall budgets, see our HVAC pricing by square foot page.
Timeline
Balancing usually happens in the last two to three weeks of construction. A mid-size office may take a few days, plus a return visit for corrections. Acceptance testing can run in parallel. Schedule the balancer early, since good firms book up before busy move-in seasons.
Playa Vista Air Balancing Day by Day
Here is how a typical week might go. On day one, the balancer walks the floor and checks the drawings. On day two, they test the main air handler and the outdoor air. Days three and four cover each zone, one box at a time. On day five, they fix small issues and retest. Then they write the report. Bigger floors take longer. Still, this rhythm helps you plan. Share it with your movers so the space is ready on time.
What Staff Will Notice
Good balancing is mostly invisible. People simply feel fine. Rooms stay cool in the afternoon. Meeting rooms do not get stuffy. Desks near vents are not drafty. In addition, the air stays quiet. When staff notice nothing at all, the job was done right.
Tips for Office Tenants
- Update airflow plans when the layout changes
- Have the space fully ready before balancing
- Coordinate with the building engineer
- Include energy code acceptance tests
- Leave time for corrections
Playa Vista Air Balancing Checklist
- Site readiness and controls startup
- Zone-by-zone airflow measurement
- Outdoor air and demand ventilation checks
- Special room verification
- Acceptance tests and corrections
- Final report and inspection
Move In With Confidence
Thorough Playa Vista air balancing turns a new office into a comfortable, healthy workplace from the first day. With a solid report, you can open the doors knowing the system works. See what our balancing team does, or book your balancing visit.