

A Phoenix empty shell build-out starts with almost nothing: a concrete floor, block or tilt-up walls, an open roof deck, and maybe a stub for water and power. Months later, it becomes a cool, bright business ready for customers. Getting there takes a long chain of trades, inspections, and decisions, with HVAC playing a starring role in the desert. This guide walks through the full journey in order, so you can see how the pieces fit and where delays usually hide.
Use it as a roadmap whether you are leasing your first space or managing your tenth build-out.
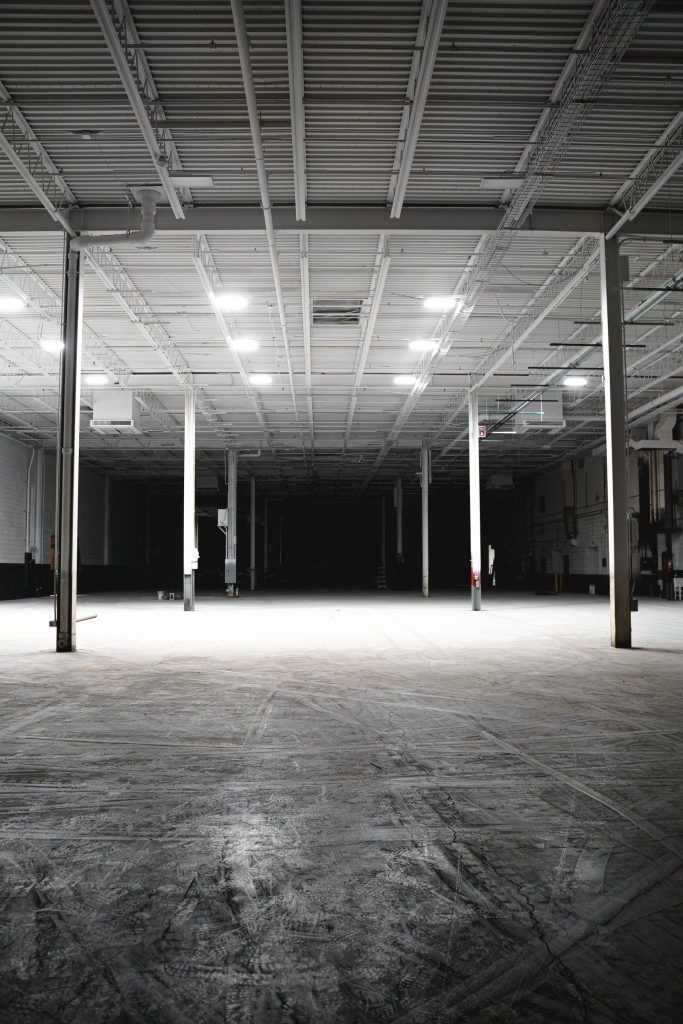
What “Empty Shell” Really Means
Landlords use the word “shell” loosely. A cold shell usually means four walls, a roof, and a slab, with no HVAC, restrooms, or ceilings. A warm shell may include rooftop units, a restroom core, and basic power.
Before planning a Phoenix empty shell build-out, read the lease exhibit that describes what the landlord delivers. It tells you exactly what you get on day one. For instance, some landlords provide a set amount of cooling capacity per square foot. Others leave HVAC entirely to the tenant.
Phase 1: Survey and Due Diligence
First, the design team walks the space. Then they measure walls, note column locations, and check ceiling heights. They also look at the roof structure, existing curbs, electrical service, gas lines, and sewer location.
For HVAC, the key questions are simple. Is there any existing equipment? Can the roof hold new rooftop units? Is there enough electrical capacity? Answering these early prevents painful redesigns.
Phase 2: Designing the Phoenix Empty Shell Build-Out
Next, the architect lays out the floor plan. At the same time, engineers design the mechanical, electrical, plumbing, and fire protection systems. The mechanical engineer runs load calculations, selects equipment, and lays out ductwork and zones.
In a Phoenix empty shell build-out, cooling loads often drive major decisions. A space with lots of west-facing glass, many people, or heavy equipment needs more tonnage. That may require structural reinforcement or a bigger electrical service.
Phase 3: Permits and Procurement
Then the team submits drawings to the city. The Phoenix development office handles the review. Phoenix reviews building, mechanical, electrical, plumbing, and fire plans. While review runs, the contractor orders long-lead items. Rooftop units, electrical gear, and control parts often take the longest.
Ordering during review can save weeks. Our post on equipment lead times explains why this matters so much.
Phase 4: Underground and Slab Work
Once permits issue, crews start below the floor. For example, plumbers cut the slab for new drains. Electricians may run conduit under the floor. After inspections, the slab gets patched.
By contrast, HVAC has little underground work in most shells. However, condensate drains from rooftop units may need routes to approved discharge points. Plan these early.
Phase 5: Roof Work in a Phoenix Empty Shell Build-Out
Next, the roof gets ready for the Phoenix empty shell build-out. Crews cut openings, set curbs, and flash them. Then a crane lifts the rooftop units into place, usually early in the morning during hot months. Electricians run power to each unit.
Above all, roof work needs care in Phoenix. Monsoon storms bring sudden heavy rain, so every opening must be sealed well. Many landlords require their own roofer to protect the warranty.
Phase 6: Framing and Overhead Rough-In
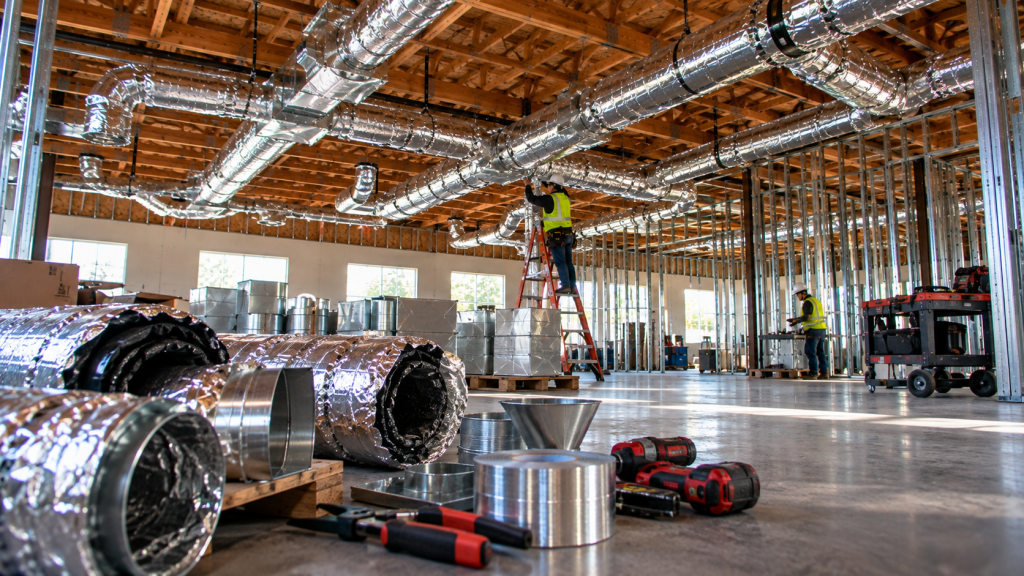
Once the roof is done, framers build walls. Meanwhile, trades start their overhead work. Ductwork usually goes first because it is the largest system. Then come sprinkler pipes, electrical conduit, data cabling, and plumbing vents.
Coordination matters a lot here. Ducts, pipes, and lights all compete for the same ceiling space. Our post on above-ceiling coordination explains how teams avoid clashes.
Phase 7: Inspections Before Close-Up
Before the ceiling closes, city inspectors check framing, mechanical, electrical, plumbing, and fire systems. Every trade must pass. A failed inspection delays drywall and ceiling work for everyone.
Phase 8: Drywall, Ceilings, and Finishes
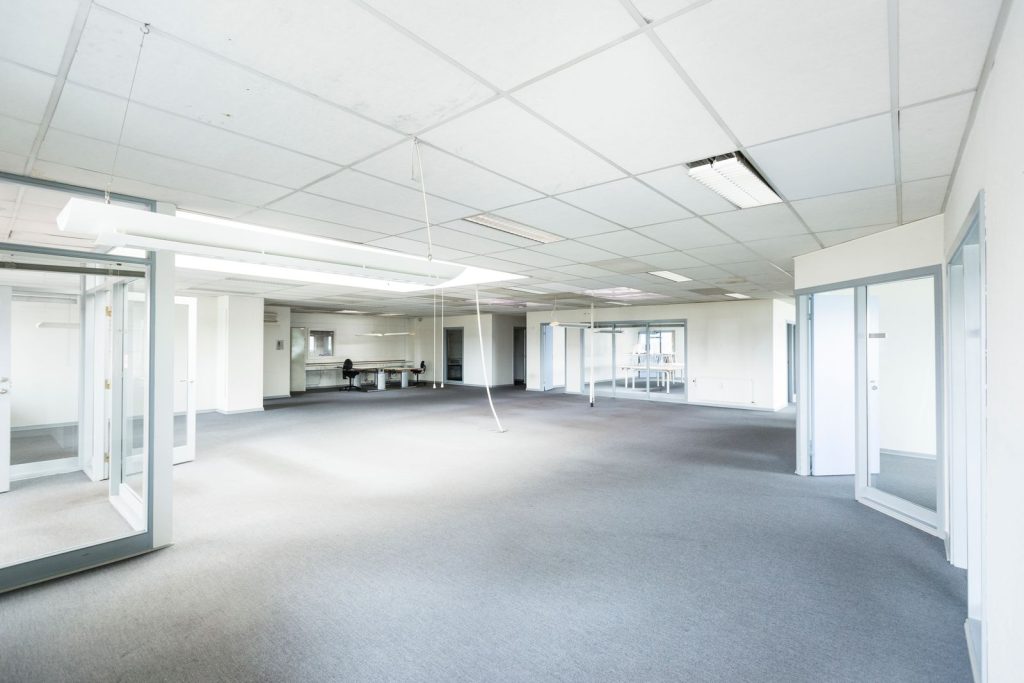
After inspections pass, drywall goes up quickly. Then painters, ceiling installers, and flooring crews take over. The HVAC crew comes back to drop outlets into the new grid. Thermostats go on the walls.
Phase 9: Start-Up, Testing, and Balancing
As soon as power is live, technicians start the rooftop units. They check refrigerant charge, airflow, and controls. Then a balancing technician measures air at every diffuser and adjusts dampers. This step makes sure each room gets the right amount of cool air. See our testing and balancing page for details.
Phase 10: Final Inspections and Move-In
Finally, inspectors return for final approvals. Fire systems get tested. Once everything passes, the city allows occupancy. Then furniture, equipment, and inventory move in.
How Long Does a Phoenix Empty Shell Build-Out Take?
Naturally, timelines vary widely. A small office in a warm shell may take a couple of months from permit to opening. A restaurant or medical office in a cold shell can take much longer. Permits and equipment lead times often matter more than field time.
Who Works on a Phoenix Empty Shell Build-Out
Many people work on a Phoenix empty shell build-out. The tenant decides what the space needs. The architect draws the plan. Engineers design the systems. The general contractor runs the job. Trades like HVAC, electric, plumbing, and drywall do the hands-on work. The landlord approves plans and roof work. Finally, city inspectors check each step.
When everyone knows their role, the job flows. So hold a kickoff meeting at the start. Share the schedule, the contacts, and the rules for the site.
Temporary Cooling During Construction
Finish trades work slowly in a hot shell. Paint dries badly, tape fails, and people tire fast. So many teams start the new rooftop units early, as soon as power and ducts allow. Others bring in portable coolers. Either way, cool air speeds up the last stretch of work.
Still, be careful. Running new units during dusty work can clog coils and filters. Use temporary filters on returns, and change them before turnover.
Common Delays to Avoid
- Late equipment orders
- Roof work that needs landlord approval
- Not enough electrical power for new units
- Failed above-ceiling inspections
- Balancing left to the last day
Each of these can push your opening back. Fortunately, each is easy to prevent with early planning.
Summer Construction Tips
- Start crews early to avoid peak heat.
- Schedule crane lifts at first light.
- Keep materials like sealants and adhesives shaded.
- Get temporary cooling running as soon as possible for finish trades.
- Plan for dust and monsoon storms.
Phoenix Empty Shell Build-Out Budget Factors
Overall, costs depend on what the landlord delivers, the tenant’s use, and finish level. HVAC is often one of the biggest line items in a cold shell, especially in Phoenix. Restaurants, gyms, and medical offices need more equipment than offices. Our pricing page lists the main drivers.
FAQ on the Phoenix Empty Shell Build-Out
Who pays for HVAC in a Phoenix empty shell build-out?
It depends on the lease. Often the tenant pays, with help from a landlord allowance.
Can finish work start before the HVAC is running?
It can, but crews work better with cooling. Many teams get units running early for that reason.
Start Your Build-Out
An empty shell is a blank canvas. With the right plan, it becomes a space that works. Explore our build-out HVAC services, or talk with our team about your shell.