
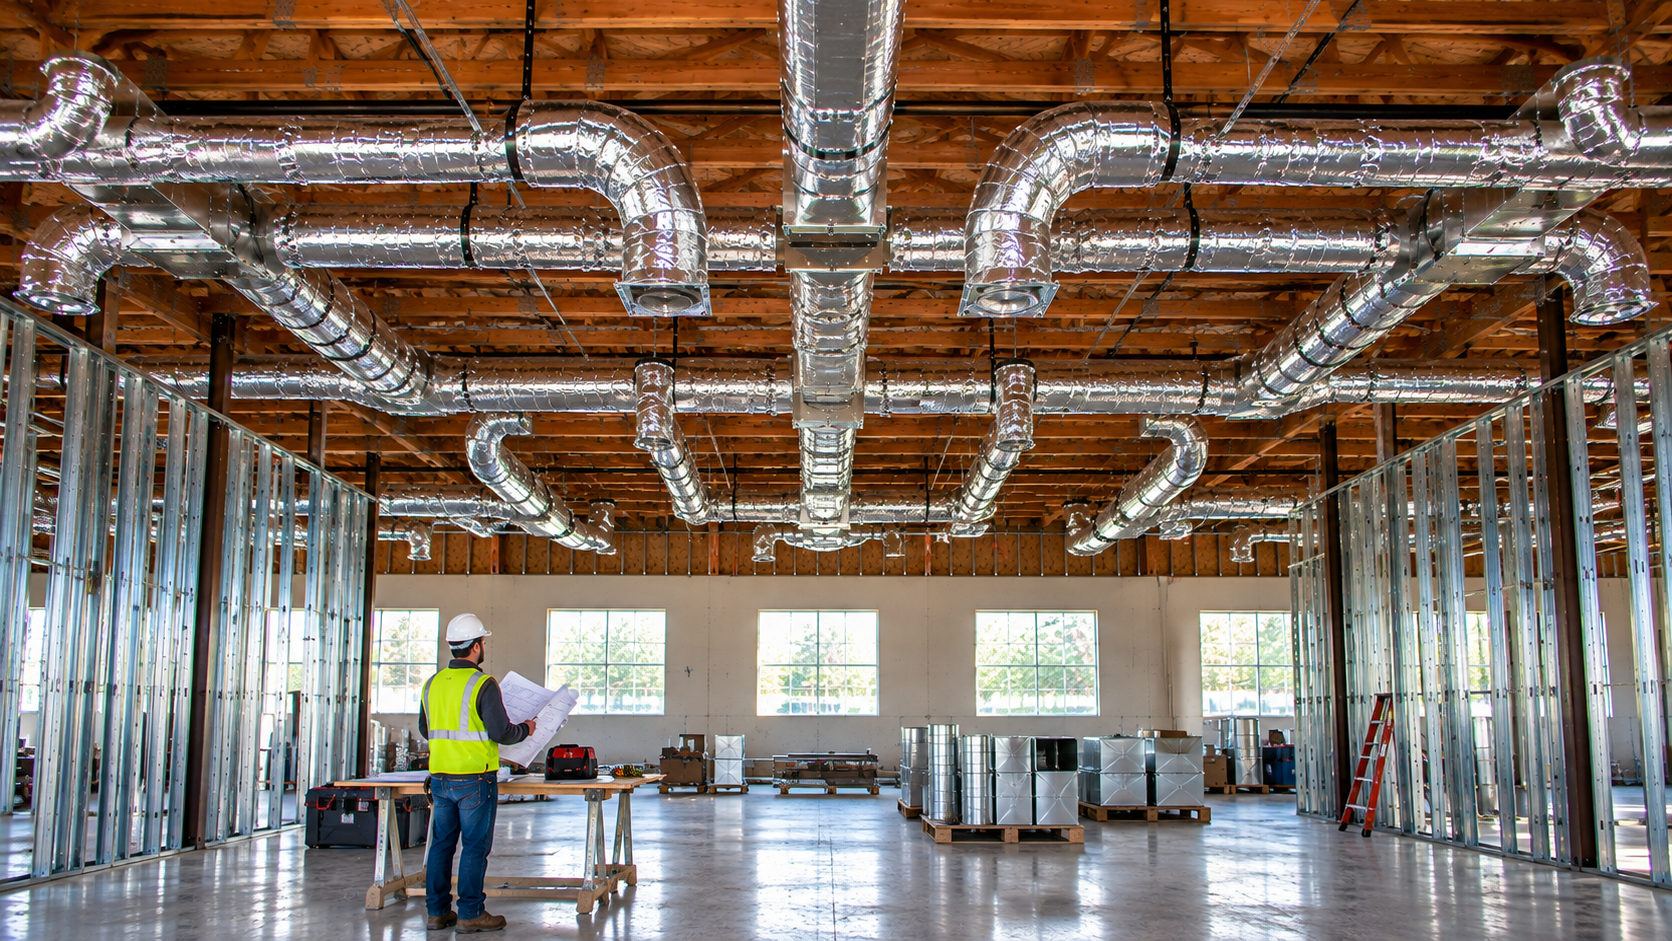
Commercial tenant improvement HVAC is the mechanical side of turning leased space into a working business. It covers how air gets cooled, heated, filtered, moved, and controlled inside a suite. Whether you are building out an office, a store, a clinic, or a restaurant, the HVAC system affects comfort, energy bills, air quality, and even your opening date. This complete guide explains the main system types, the design process, ductwork, controls, installation, and testing, all in plain language.
Tenants, landlords, brokers, and builders can use it to understand the process from start to finish.
What Commercial Tenant Improvement HVAC Covers
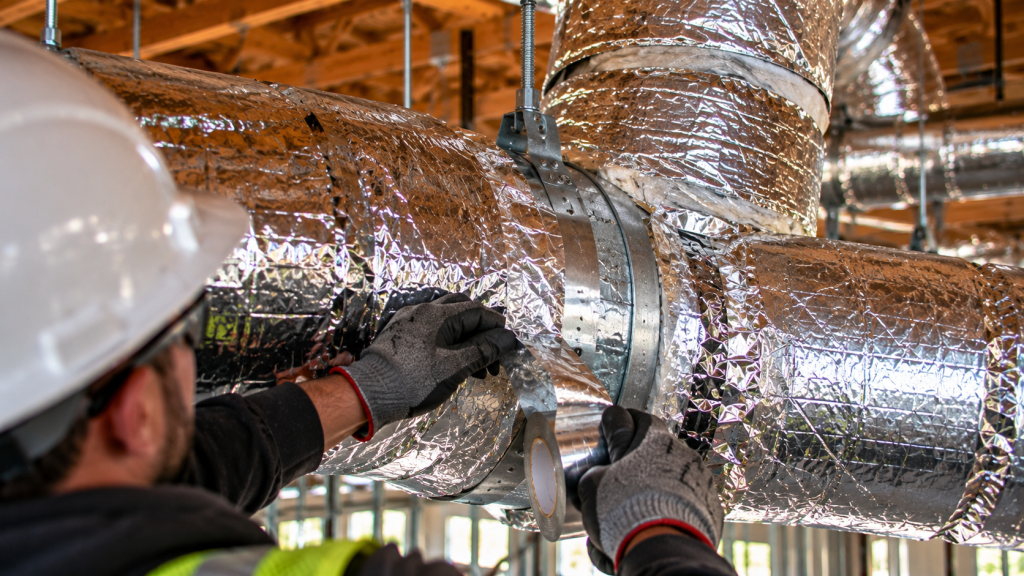
In a tenant improvement, the HVAC scope usually includes:
- Heating and cooling equipment, such as rooftop units or split systems
- Air paths that carry supply, return, and exhaust
- Ceiling outlets and return openings
- Zoning devices like VAV boxes or dampers
- Thermostats and building controls
- Exhaust fans for restrooms, break rooms, and special areas
- Ventilation for fresh outdoor air
- Testing, adjusting, and balancing
Of course, the exact scope depends on what the landlord provides and what the tenant needs.
Landlord Delivery vs. Tenant Scope
First, before design starts, read the lease. Some landlords deliver working rooftop units sized for typical office use. Others deliver a shell with no HVAC at all. Still others provide a central plant and expect tenants to connect.
As a result, knowing the split avoids surprises. For example, if the landlord provides units sized for an office, but you plan a gym, you may need more capacity at your own cost.
Commercial Tenant Improvement HVAC System Types
Several system types show up in commercial tenant improvement HVAC work:
- Packaged rooftop units: All-in-one units on the roof. Very common in single-story buildings.
- Split systems: A fan coil inside and a condensing unit outside.
- VAV systems: Central units feeding variable air volume boxes for zoning.
- Water-source heat pumps: Common in some multi-story buildings with a shared water loop.
- Central chilled water: Large buildings with chillers and air handlers on each floor.
- Ductless mini-splits: Good for server rooms and small add-ons.
Designing Commercial Tenant Improvement HVAC
To begin, design starts with a load calculation. The engineer estimates heat gains and losses from people, lights, equipment, windows, walls, roof, and outdoor air. Then they choose equipment sized for those loads.
After that, they lay out zones, ductwork, diffusers, and returns. They also plan exhaust, fresh air, and controls. Finally, they check energy code compliance and prepare drawings for permit.
Ductwork Basics
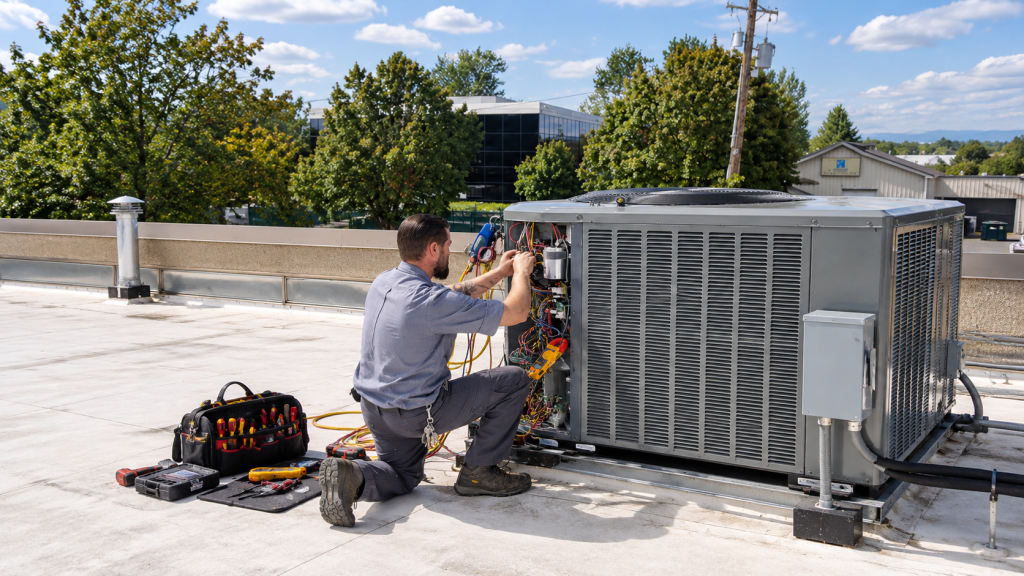
In short, ducts carry cool air out and bring return air back. Typically, most commercial ducts are galvanized steel. Flexible duct often makes short final connections to diffusers.
Also, good duct design keeps air speeds low for quiet operation, delivers air evenly, and fits within the ceiling. Sealing and insulation prevent energy waste. Learn more on our commercial ductwork page.
Ventilation and Exhaust
Fresh air is a must in any business. The code ties the amount to how the space is used and how many people fill it. Restrooms, break rooms, and janitor closets also need exhaust. Kitchens, labs, and salons need even more. The rules draw on ASHRAE standards.
Therefore, balancing supply and exhaust keeps the space at the right pressure. If exhaust pulls more air than supply brings in, doors may whistle, and hot outdoor air leaks in through cracks.
Controls and Zoning
Meanwhile, controls decide when and how the system runs. For instance, simple spaces may use programmable thermostats. Larger spaces may use a building automation system with sensors, schedules, and remote access. With zones, each area can hold its own setpoint, so comfort rises and waste drops.
Installation Sequence
A typical commercial tenant improvement HVAC installation follows this order:
- Clear out any old gear that will not be reused.
- Frame roof openings and lift the new units.
- Run trunk lines, then branch lines.
- Mount zone boxes, fans, and control dampers.
- Get the ceiling space inspected.
- Set outlets once the grid is up.
- Land control wiring and sensors.
- Fire up and check each unit.
- Balance the airflow room by room.
Testing, Adjusting, and Balancing
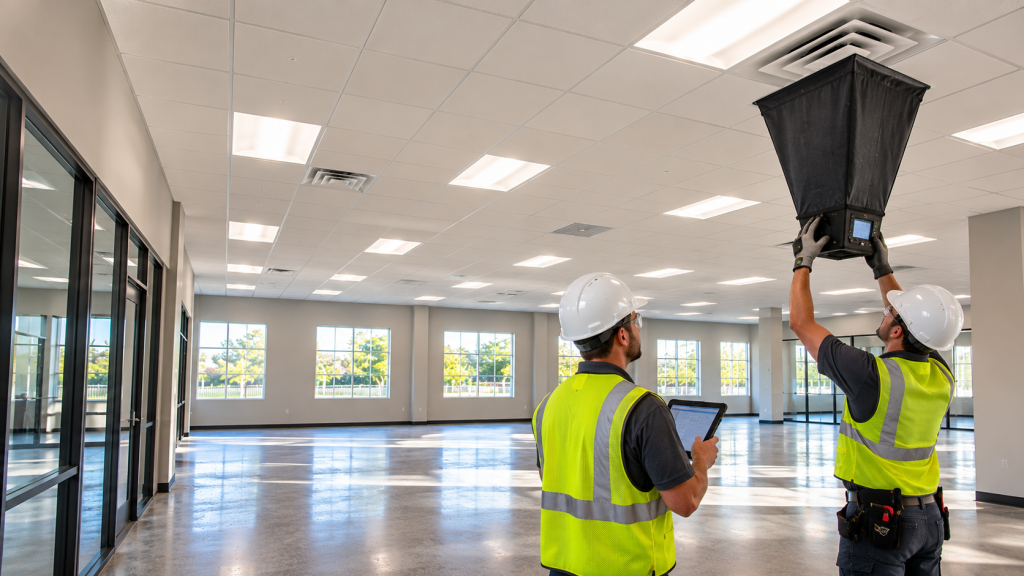
Once units run, a balancer checks the air at each outlet. They adjust dampers until each room gets its design airflow. They also verify fan speeds and outdoor air rates. The final report becomes part of the closeout package.
Permits and Inspections
In most cities, commercial tenant improvement HVAC work needs a mechanical permit. Inspectors usually check rough-in before the ceiling closes and again at final. Some jurisdictions also require energy code acceptance testing. Our post on acceptance testing and commissioning covers how this works in stricter markets.
Coordination With Other Trades
Ducts are the bulkiest thing above the grid, so they claim space first. Sprinklers, lights, and cable trays then route around them. Weekly coordination meetings keep everyone aligned.
Commercial Tenant Improvement HVAC Budget Drivers
In general, the biggest cost drivers are equipment size, number of zones, ductwork length, roof work, and controls. Specialty uses add more. Crane lifts, electrical upgrades, and after-hours work also affect cost.
HVAC by Business Type
Each type of tenant needs a different setup. Offices need many zones and quiet air. Stores need strong cooling near the front door. Clinics need extra fresh air and good filters. Gyms need a lot of cooling for a crowded room. Restaurants need hoods, exhaust, and makeup air. So the same suite can need very different systems, based on who moves in.
That is why commercial tenant improvement HVAC always starts with the use. Tell your designer exactly what will happen in each room. Then the system can match the real need.
Energy Codes and Efficiency
Energy codes set limits on how much power HVAC can use. They also require things like economizers, controls, and duct sealing in many cases. Meeting these rules is part of the permit. In addition, efficient equipment cuts monthly bills. Over a long lease, those savings add up.
Common Mistakes
- Assuming landlord equipment fits a new use
- Too few zones for the layout
- Undersized returns that starve the system
- Late equipment orders
- Skipping test and balance
Commercial Tenant Improvement HVAC in Occupied Buildings
Many build-outs happen while other tenants stay open. That adds a few steps. For example, crane lifts may need to happen before business hours. Shared rooftop units may need short shutdowns, so give neighbors notice. Also, keep dust out of shared return air paths, or it may spread through the building. In short, plan ahead and talk often with the landlord. Noisy work, like cutting roof openings, may need to wait until after hours. Good planning keeps neighbors happy and the job moving.
Maintenance After Move-In
Of course, a new system still needs care. So change filters regularly, clean coils, check belts and electrical parts, and calibrate thermostats. A service agreement keeps equipment running and protects warranties.
FAQ on Commercial Tenant Improvement HVAC
Who designs commercial tenant improvement HVAC?
Usually a licensed mechanical engineer, either hired by the architect or through a design-build contractor.
How long does installation take?
Field work for a small suite may take a week or two. Equipment lead times often take longer.
Plan Your HVAC With Confidence
Good planning makes HVAC predictable. Learn about our tenant improvement HVAC services, or reach out for a project review.