

HVAC preconstruction planning gives general contractors their best chance to control mechanical costs and schedule. Before the first duct is hung, a few weeks of careful planning can uncover roof problems, power shortages, long-lead equipment, and ceiling clashes. Fixing these issues on paper costs almost nothing. Fixing them in the field costs time, money, and goodwill. This guide shows GCs how to plan the mechanical scope during preconstruction and coordinate it with every other trade.
Project managers, estimators, and superintendents can use these steps on office, retail, medical, and restaurant build-outs.

Why HVAC Deserves Early Attention
In dollar terms, mechanical work ranks near the top of most TI budgets. It touches the roof, the structure, the electrical service, and the ceiling. Its equipment carries some of the longest lead times on the job. And in hot or cold climates, the opening date depends on it working perfectly.
Because of this, HVAC preconstruction planning pays off more than almost any other early effort.
Step 1: Start HVAC Preconstruction Planning With a Site Survey
First, start with a walk-through. Bring the mechanical contractor and, ideally, the engineer. Look at:
- Existing rooftop units: age, size, condition, and refrigerant
- Roof structure, curbs, and access
- Electrical service capacity
- Gas service, if needed
- Ceiling height and existing ductwork
- Landlord rules for roof work and equipment
Photos and notes from this visit shape every later decision.
Step 2: Review the Design
Next, review the mechanical drawings with a builder’s eye. Do the duct sizes fit the ceiling? Do rooftop units land on structure that can hold them? Are fire dampers shown at rated walls? Do the drawings match the spec?
Mark questions and send them to the design team early. A quick answer now beats a change order later.
Step 3: Build an Early Budget
Also, early budgets help owners make smart choices. Ask the mechanical contractor to price the design, plus a few alternatives. For example, compare reusing existing units with replacing them. Or compare a VAV system with multiple single-zone units.
Include all the pieces: equipment, ductwork, controls, crane, roof work, electrical connections, testing and balancing, and permits. For planning ranges, see our HVAC cost guide.
Step 4: Long-Lead Items in HVAC Preconstruction Planning
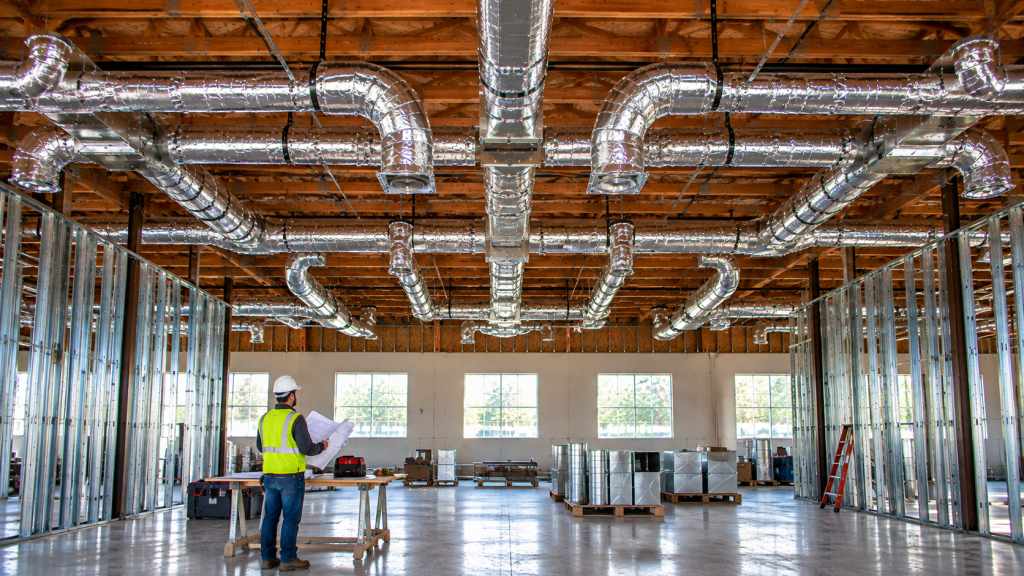
Rooftop units, air handlers, controls, and specialty fans often take weeks or months to arrive. List every long-lead item and its expected delivery. Then compare those dates with the schedule.
If a date does not work, act now. Options include early release orders, approved equals, or stock models. For the reasons why, see our article on gear delivery dates.
Step 5: Coordinate the Ceiling
Of course, ceilings are crowded. Ducts, sprinklers, lights, cable trays, and plumbing all compete for the same space. Ducts are the largest, so they usually get first claim. Our ceiling coordination article goes deeper.
During HVAC preconstruction planning, overlay the trade drawings or build a simple 3D model. Look for clashes and resolve them before installation.
Step 6: Plan Roof Work
Likewise, roof work needs its own plan. Confirm curb sizes, structural reinforcement, roofing contractor requirements, and crane access. Book the crane early and secure street permits. Coordinate lift days with the landlord and neighbors.
Step 7: Check Electrical Capacity
In addition, new or larger units need power. Have the electrician confirm that the panel and service can handle the load. If the service needs an upgrade, the utility may take a while to respond.
Step 8: Define Scope Boundaries
Unfortunately, gray areas cause disputes. Common ones include power wiring to units, roof curbs and flashing, structural supports, fire damper connections to the fire alarm, condensate drains, and controls integration. Write a scope matrix and attach it to every subcontract.
Step 9: The HVAC Preconstruction Planning Schedule
Lay out the mechanical milestones:
- Submittals and approvals
- Equipment orders and deliveries
- Roof work and crane day
- Duct rough-in
- Above-ceiling inspection
- Diffusers and controls
- Start-up
- Testing and balancing
- Final inspection
Then link these milestones to the master schedule. Watch for handoffs with framing, electrical, sprinklers, and ceilings.
Step 10: Plan Inspections and Testing
Finally, find out which inspections and tests your city requires. Some need energy code functional testing or commissioning. Build time for these near the end, along with balancing.
Who Should Be in the Room
Good planning needs the right people. Invite the mechanical sub, the engineer, the electrician, and the roofer. Also, invite the landlord’s property manager if roof work is involved. When all these people meet early, they spot problems that one person alone would miss. For example, the electrician may notice that the panel is full. Meanwhile, the roofer may flag a warranty rule. Each catch saves time later.
A Short Example
Picture a new clinic in an older strip center. During HVAC preconstruction planning, the team walks the roof. They find two old units near the end of their life. The engineer runs the load and finds the clinic needs more cooling. The electrician checks the panel and finds room for one bigger unit, but not two. So the team picks one larger unit and one ductless system for the lab. They order early. The crane day goes smoothly. The clinic opens on time, with no change orders for HVAC.
Keeping the Owner in the Loop During HVAC Preconstruction Planning
Owners make key choices during planning. For instance, they decide whether to reuse old units or buy new ones. They pick between simple thermostats and a full building system. So share clear options with prices and dates. Then let the owner decide quickly. Fast decisions keep the schedule on track. In addition, owners trust a team that explains things plainly and early.
Plain Tips for Busy GCs
- Walk the roof before you bid.
- Ask about lead times on day one.
- Check power before you pick units.
- Draw the ducts before the sprinklers.
- Book the crane early.
- Write down who does what.
Benefits of HVAC Preconstruction Planning
- Fewer change orders
- More accurate budgets
- On-time equipment delivery
- Fewer ceiling clashes
- Smoother inspections
- Happier owners and tenants
When the Space Is a Restaurant
Clearly, restaurants raise the stakes. They need more gear, more power, and more roof work than almost any other tenant. Kitchen hoods need exhaust fans, makeup air, and fire suppression. Grease ducts need special materials and clearances. Also, the roof may need extra structure for heavy fans. So restaurant planning should start even earlier. Bring the kitchen designer, the hood supplier, and the mechanical sub together in the first weeks. That way, everyone works from the same plan. As a result, the hood, fans, and roof openings all line up on the first try.
Common Mistakes
Teams sometimes skip the site survey, assume existing units will work, or order equipment after permits. Others ignore electrical capacity or leave controls scope vague. Fortunately, a little planning stops every one of them.
FAQ on HVAC Preconstruction Planning
When should HVAC preconstruction planning start?
As early as possible, ideally during schematic design or before the lease is signed.
Does preconstruction cost extra?
Sometimes there is a small fee. The savings usually far outweigh it.
Plan Smarter From Day One
Early mechanical planning protects budgets and schedules. Learn more about our HVAC subcontractor services, or invite us to your preconstruction meeting. The AGC also shares resources on construction planning.