
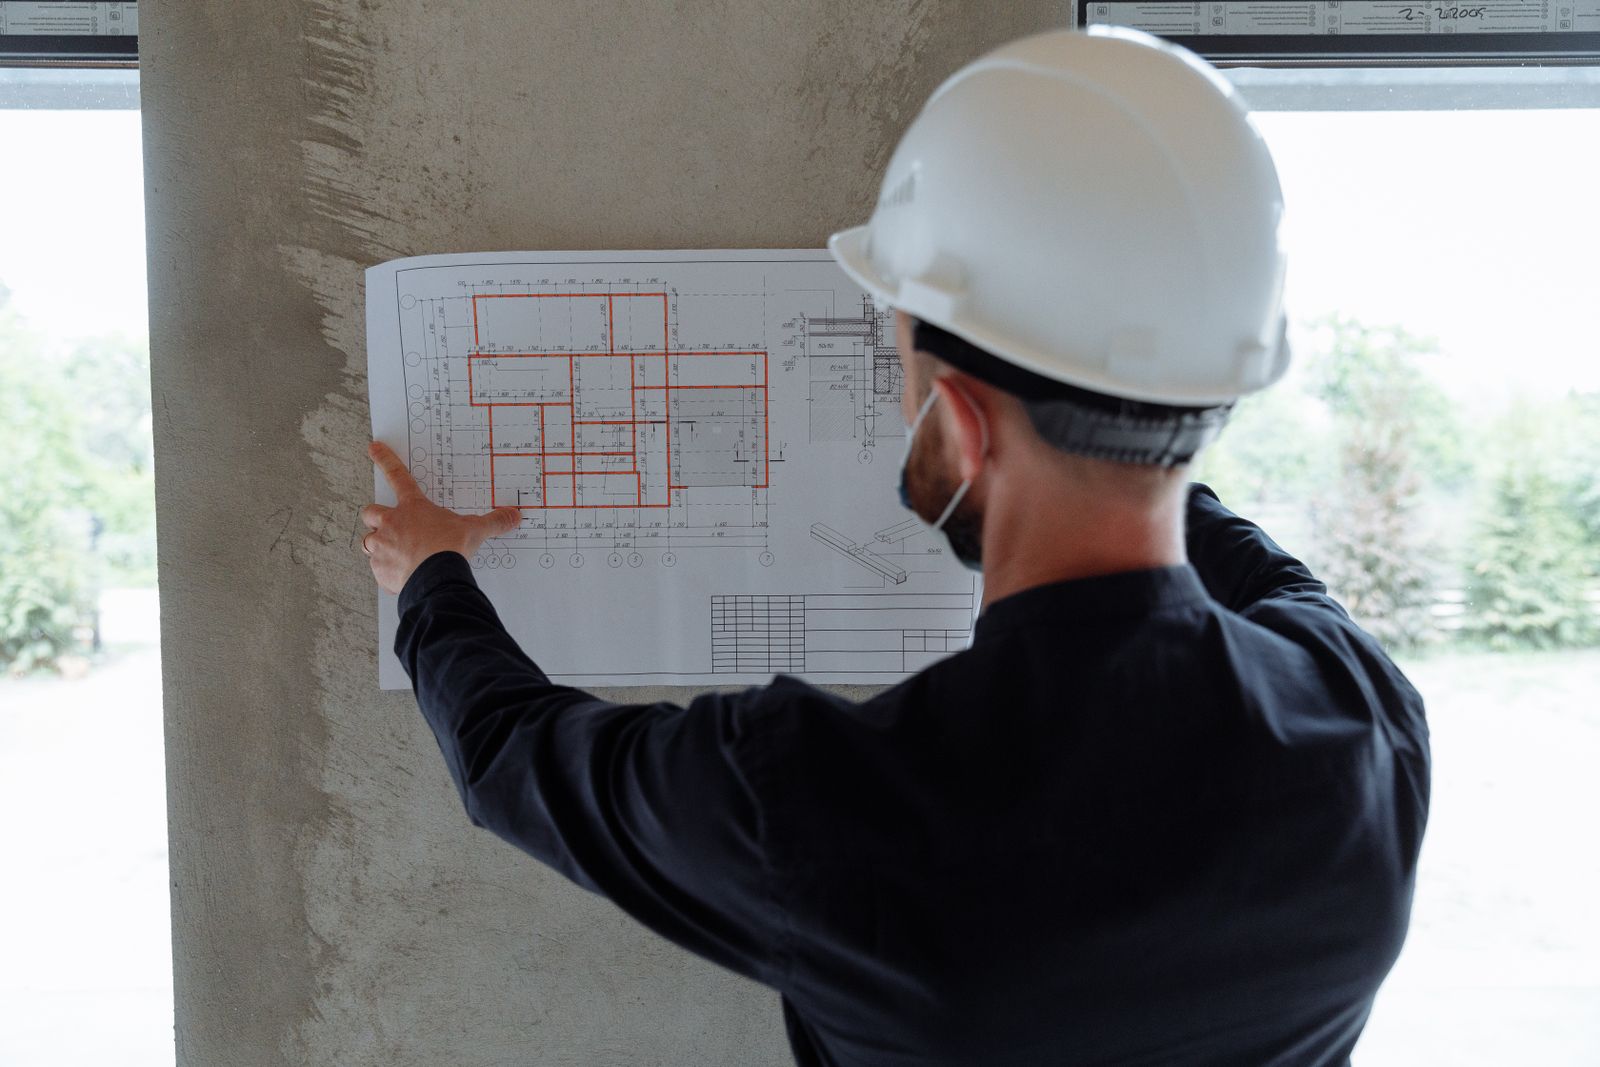
Phoenix commercial HVAC planning has to start earlier than most owners expect. In a desert city with long, brutal summers, the cooling system is not just another trade. It shapes the budget, the roof, the ceiling layout, the electrical service, and the opening date. This guide walks through planning and installation on a Phoenix tenant improvement, step by step, so your space is cool on day one.
We will cover load calculations, equipment choices, permits, crane lifts, ductwork, start-up, and balancing, with local tips along the way.

Step 1: Understand the Space
First of all, Phoenix commercial HVAC planning begins with a site visit. The mechanical contractor or engineer looks at the existing roof, structure, and equipment. They note the age and size of any rooftop units, the location of the electrical service, and the ceiling height.
They also review the lease. Some landlords deliver a certain tonnage per square foot. Others hand over a bare shell with no units at all. Knowing the starting point avoids surprises later.
Step 2: Cooling Loads in Phoenix Commercial HVAC Planning
Next comes the load calculation. This is the heart of Phoenix commercial HVAC planning. The engineer estimates how much heat the space will gain on the hottest afternoon. Sources include:
- Sun on the roof and windows
- People and their activity level
- Lights and computers
- Kitchen, lab, or process equipment
- Outside air brought in for ventilation
Phoenix design temperatures are extreme, so these numbers matter. An undersized unit runs nonstop and still falls behind. On the other hand, a grossly oversized unit cycles on and off, which hurts comfort and wastes energy. Getting the load right is worth the time.
Step 3: Choose the System Type
In general, most Phoenix tenant spaces use packaged rooftop units. They are compact, proven, and easy to service. Larger offices may add variable air volume boxes for better zoning. Some buildings use split systems or central plants with chilled water.
Warehouses and industrial spaces may use evaporative coolers for the work floor, paired with refrigerated air in offices. Evaporative cooling works well in dry heat, although it loses punch during humid monsoon days.
Step 4: Roof Work in Phoenix Commercial HVAC Planning
Of course, rooftop equipment needs a home. The team checks whether the roof structure can carry new units. They plan curbs, duct openings, and service access. They also consider screening if the city or landlord requires it.
Heavier units may need structural reinforcement. Therefore, involve a structural engineer early when tonnage increases.
Step 5: Design the Ductwork
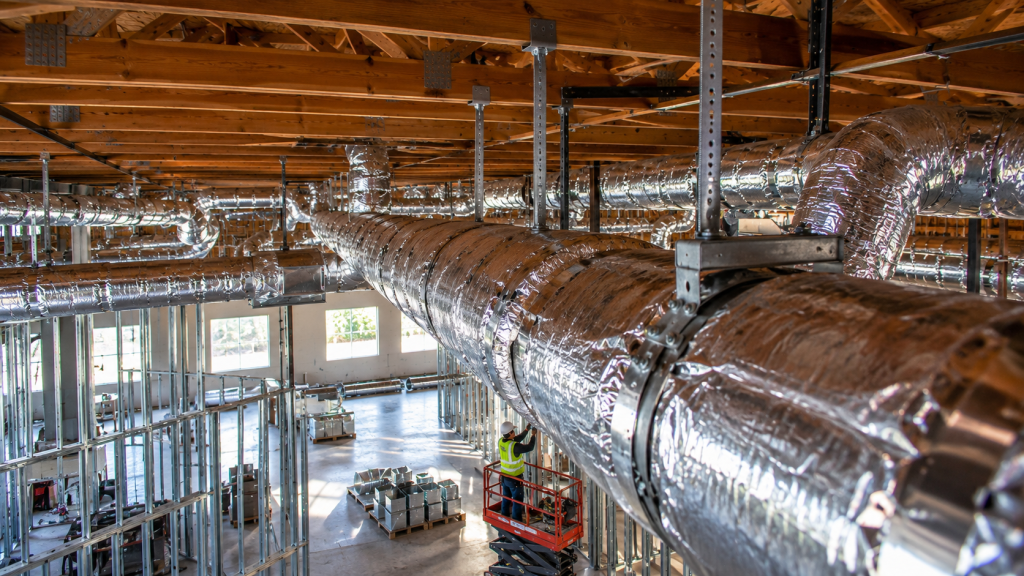
The engineer then lays out supply and return ductwork. Good design delivers air evenly, keeps noise low, and fits within the ceiling. Main trunks run from each unit, and branches feed diffusers in each room.
In Phoenix, ducts in hot ceiling spaces need solid insulation and tight seals. Otherwise, cool air warms up before it reaches the room, and the system wastes energy.
Step 6: Plan Controls and Zoning
Likewise, controls decide how comfortable the space feels. A simple retail store may need just one or two thermostats. An office with private rooms, conference rooms, and server closets needs more zones. Many projects also connect to a building automation system so the landlord can monitor equipment.
Step 7: Permits for Phoenix Commercial HVAC Planning
Mechanical plans go to the city with the building permit. The Phoenix Planning and Development Department reviews equipment sizes, ventilation rates, duct design, and energy code compliance. Respond to comments quickly to keep the schedule moving.
Meanwhile, order long-lead equipment. Rooftop units and controls can take many weeks, so placing orders during review saves time.
Step 8: Installation
In practice, installation usually follows this sequence:
- Demolish old ducts and equipment as needed.
- Install new curbs and roof openings.
- Set rooftop units with a crane, usually at dawn in summer.
- Hang main ducts and branches above the ceiling.
- Install VAV boxes, fans, and dampers.
- Pass the above-ceiling inspection.
- Install diffusers and grilles after the ceiling grid goes up.
- Wire thermostats and controls.
Each step depends on the one before it, so coordination with other trades is key.

Working in Occupied Buildings
Many Phoenix projects happen next to open businesses. So crane lifts, roof work, and noisy duct work need planning. Notify neighbors before lift days. Keep shared halls clean. Schedule loud work for early or late hours. These steps keep the landlord and other tenants happy while your space comes together.
Step 9: Start-Up and Testing
Once everything is connected, technicians start each unit. They check refrigerant charge, amperage, airflow, and safety controls. They also confirm that economizers and dampers move correctly.
Step 10: Testing, Adjusting, and Balancing
Finally, a balancing technician measures airflow at every diffuser and adjusts dampers so each room gets its design airflow. This step makes the difference between a system that looks good on paper and one that actually feels good. Learn more about testing and balancing.
Phoenix Commercial HVAC Planning Tips
- Use real Phoenix design temperatures in load calculations.
- Inspect any existing rooftop units before reuse.
- Plan crane lifts for early morning.
- Insulate and seal ducts in hot ceilings.
- Order equipment during permit review.
- Plan filter and coil maintenance for dust season.
Common Planning Mistakes
Teams sometimes reuse old units without checking capacity. Others forget the heat from servers or kitchen equipment. Some skip balancing to save money, then field complaints all summer. Each of these mistakes is easy to avoid with careful Phoenix commercial HVAC planning.
Electrical Service and HVAC
New or larger rooftop units need power. That means the electrical service must have room for them. In older buildings, the panel may already be near its limit. So the electrician should check capacity early in Phoenix commercial HVAC planning.
If the panel is too small, the upgrade can take weeks, especially if the utility must change a transformer. Finding this out late can stall the whole job. Therefore, put the electrician and mechanical engineer in the same early meeting.
Dust, Monsoons, and Filters
Summer storms in Phoenix bring dust walls and sudden rain. Dust clogs filters and coats coils. Rain finds any weak spot in roof flashing. Plan for both. Choose filters that are easy to reach and change. Make sure curbs and duct openings are sealed and flashed well.
After a big dust storm, a quick filter check is wise. Clean filters keep airflow strong and protect the equipment. This small habit can add years to a unit’s life.
How Long Does It Take?
Design and permitting often take several weeks. Equipment lead times can add more. Field installation for a small suite may take only a week or two, while larger spaces take longer. In short, the calendar is driven more by planning and procurement than by installation.
FAQ on Phoenix Commercial HVAC Planning
When should Phoenix commercial HVAC planning start?
As soon as you sign a letter of intent. Early planning helps you negotiate the lease and avoid delays.
Is evaporative cooling a good choice?
For warehouses and shops, often yes. For offices and retail, refrigerated air is usually the better fit.
Start Planning Today
Good planning keeps your space cool and your opening on time. See our tenant improvement HVAC services, or book a planning call with our team.