
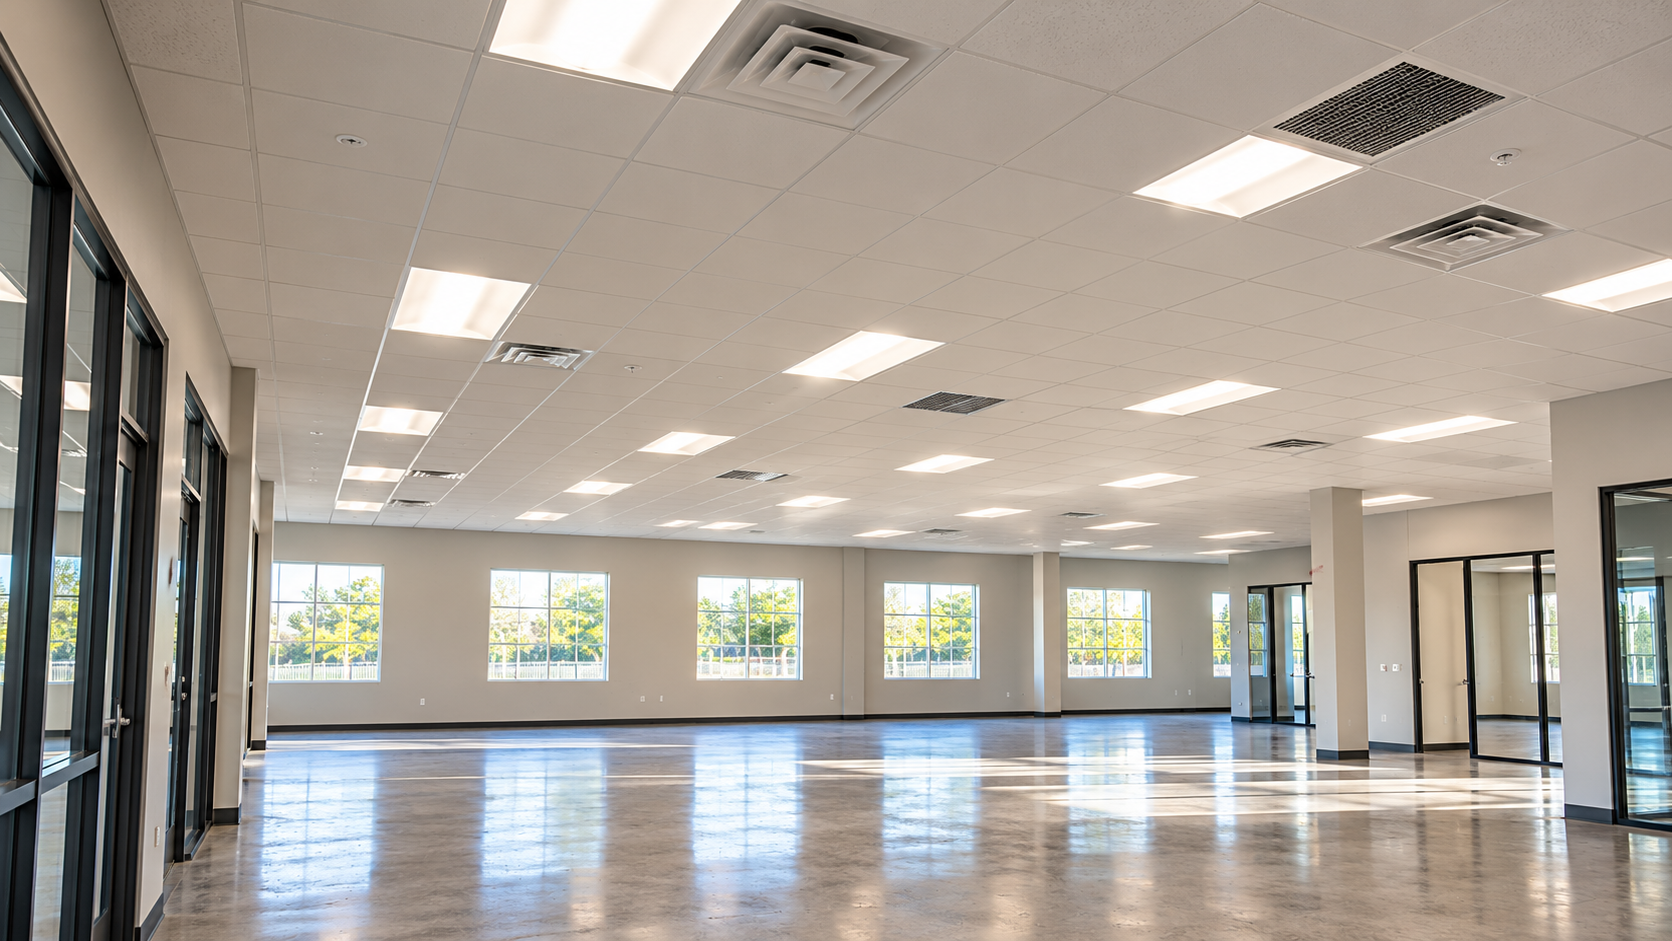
McCormick Ranch HVAC work becomes a top priority the moment a new office layout lands on the table. McCormick Ranch, the established Scottsdale community along Scottsdale Road and the Indian Bend Wash greenbelt, is home to many low-rise office buildings and business parks from the 1970s through the 1990s. New tenants often tear out old private offices and replace them with open work areas, glass-walled meeting rooms, and big break rooms. When the walls move, the cooling has to move too. This guide explains how to adapt HVAC to a new office layout in McCormick Ranch.
Office tenants, landlords, and project managers will find the key steps here.

Why Layout Changes Affect Cooling
In fact, every office layout creates its own heat pattern. People, computers, lights, and sunny windows all add heat. When you remove walls or add new rooms, those heat sources shift. For example, a former storage room may become a busy conference room that heats up fast. Meanwhile, an old row of private offices along the windows may become an open area that needs even airflow. If the HVAC stays the same, some spots will run hot and others cold.
McCormick Ranch HVAC: Start With the Existing System
First, before redesigning anything, look at what you have. Most McCormick Ranch office suites use rooftop packaged units feeding ductwork above the ceiling. Check:
- The age and condition of each rooftop unit
- The cooling capacity in tons for each zone
- Where supply diffusers and return grilles sit
- How many thermostats serve the suite
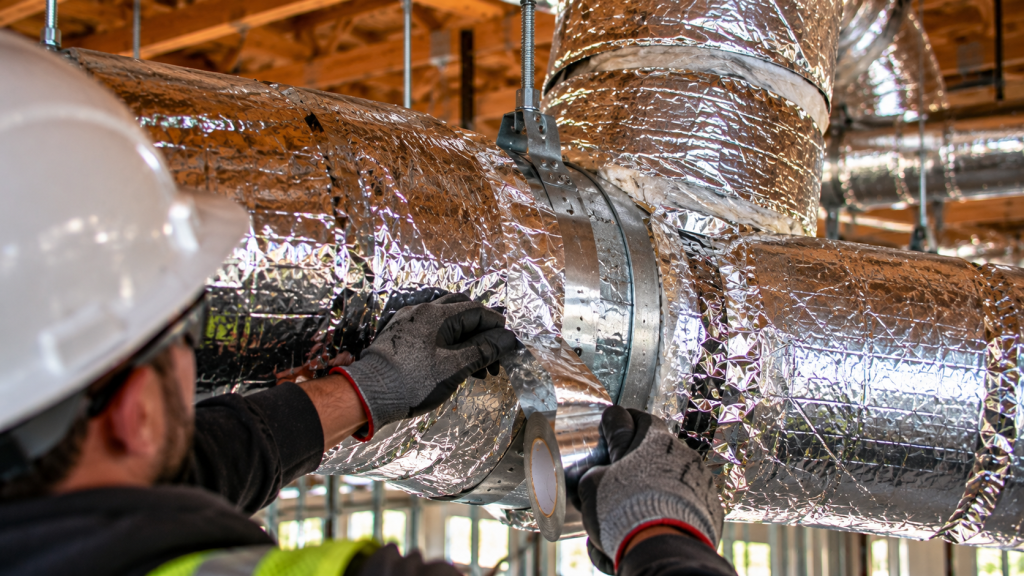
- The condition of ducts, dampers, and insulation
A mechanical contractor can map this for you and spot early problems.
McCormick Ranch HVAC Zones for the New Floor Plan
Simply put, a zone is an area controlled by one thermostat. In older offices, zones often matched the old room layout. After a remodel, a single thermostat may end up serving a sunny corner, an interior hallway, and a conference room at once. That never works well. So the HVAC designer should redraw zones to match how people will use the space. Rooms with similar heat loads and schedules belong in the same zone.
McCormick Ranch HVAC for Open Office Areas
Open offices need steady, even airflow across a large space. Diffusers should be spread out so no desk sits in a blast of cold air or a dead spot. In addition, return grilles must pull air back evenly. When walls come down, old diffusers may end up in odd spots, such as right above a new desk cluster. Moving them is usually part of the tenant improvement. Good McCormick Ranch HVAC planning keeps open areas comfortable from wall to wall.
Conference Rooms and Huddle Spaces
Meanwhile, meeting rooms fill with people for an hour, then sit empty. That swing makes them hard to cool. A room built with glass walls and no dedicated control can turn stuffy within minutes. So many offices give large conference rooms their own thermostat or a variable air volume box. Smaller huddle rooms may share a zone but need enough supply air and a clear return path, especially when doors stay closed.
Perimeter Offices and Desert Sun
Of course, Scottsdale sun is strong for much of the year. Offices along west and south windows can gain heat quickly in the afternoon. So perimeter areas often need more cooling than interior spaces. Window film and blinds help, but the HVAC still has to keep up. Grouping sunny perimeter rooms into their own zone lets the system respond to afternoon heat without overcooling the rest of the suite.
Checking McCormick Ranch HVAC Capacity
A new layout may also change the total cooling load. More people, more screens, and more glass all add heat. Your designer will run a load calculation to see whether the existing rooftop units can handle the new layout. If capacity falls short, options include adding a unit, upgrading an existing one, or adding a ductless split system for a hot room. Our guide to retrofit versus replacement explains these choices.
McCormick Ranch HVAC and Server Rooms
Many offices keep a small server or network closet. These rooms run day and night and give off steady heat. Building HVAC often shuts down or sets back after hours, which leaves the closet to overheat. So most server rooms need a dedicated cooling unit, such as a ductless mini-split. Planning this during the McCormick Ranch HVAC redesign avoids failed equipment on hot summer weekends.
Return Air and Ceiling Plenums
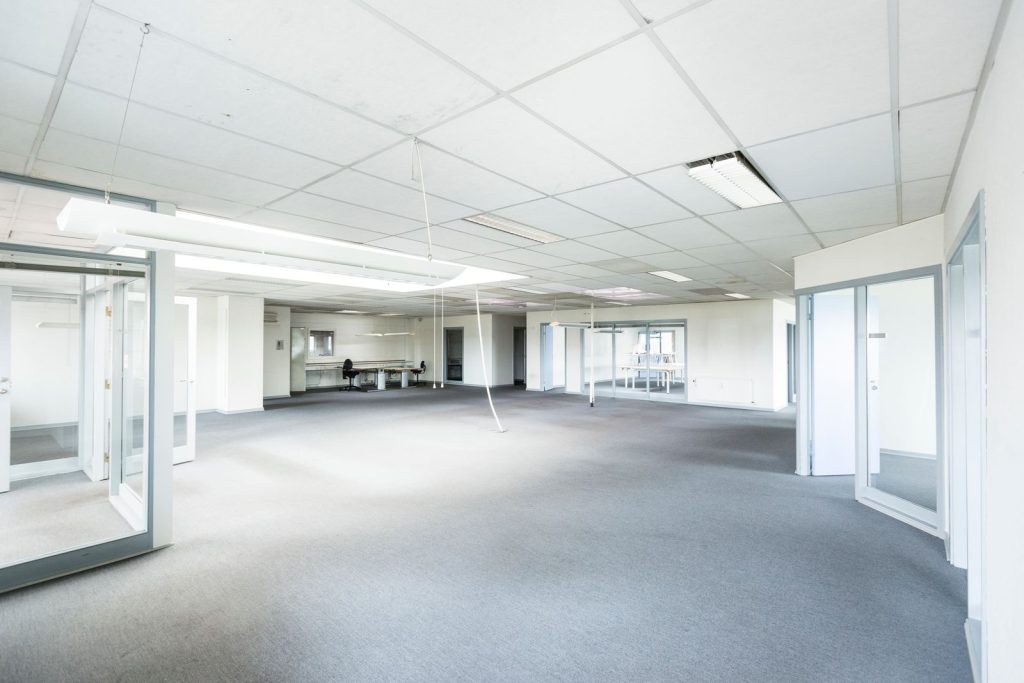
Many offices return air through the space above the ceiling, called a plenum. When new walls go up to the deck for sound or privacy, they can block that return path. Then rooms feel stuffy, and doors whistle when they close. Transfer grilles, jumper ducts, or ducted returns solve the problem. Your mechanical contractor should check return paths for every new enclosed room.
Noise and Comfort at Desks
Moving ducts can change how loud a space feels. For instance, a diffuser right above a desk can create a draft and a steady hiss. Likewise, undersized ducts push air too fast and make noise. So designers size ducts and pick diffusers with sound in mind. In addition, flexible duct runs should stay short and straight. These small choices make a big difference in how the new office feels.
Thermostats and Controls
Fortunately, modern controls make zoning easier. Programmable or networked thermostats let you set schedules, limit after-hours use, and adjust temperatures from a phone or computer. In addition, occupancy sensors can raise setpoints when rooms sit empty. These tools save energy and help keep everyone comfortable. The ENERGY STAR program offers guidance on efficient commercial equipment and controls.
Permits and Inspections in Scottsdale
HVAC changes in a tenant improvement usually need mechanical permits and inspections through the City of Scottsdale. Moving ducts, adding units, or changing zones typically appear on the mechanical plans. Your contractor should handle the drawings and schedule inspections. Permit forms and fees are posted on the city’s website.
Coordinating With Other Trades
HVAC work above the ceiling must fit with lights, sprinklers, cable trays, and framing. So mechanical, electrical, and fire sprinkler contractors should plan the ceiling together. Clashes found on paper are cheap to fix. Clashes found after the ceiling is hung are not. Our article on above-ceiling coordination explains why ductwork often goes in first.
Balancing McCormick Ranch HVAC Before Move-In
Once the new ducts are in, a balancing tech reads the airflow at every grille and trims the dampers. That way, each room receives the volume of air the design intended. Skipping it is one of the most common reasons for hot and cold complaints after move-in.
Office HVAC Checklist
- Map existing units, ducts, and thermostats
- Redraw zones to match the new layout
- Spread diffusers evenly in open areas
- Give conference rooms and sunny offices their own control
- Run a new cooling load calculation
- Plan dedicated cooling for server rooms
- Check return air paths for enclosed rooms
- Test and balance before move-in
Keep Your New Office Comfortable
Thoughtful McCormick Ranch HVAC planning turns a new layout into an office where every desk feels right. Planning an office refresh nearby? Learn about our Valley office HVAC work, or contact our team.