Fulton Ranch HVAC zoning solves a problem almost every office faces: different rooms need different amounts of cooling at different times. Fulton Ranch, the community in south Chandler near Arizona Avenue and Ocotillo Road, has office buildings and business suites that serve tech firms, medical practices, and professional services. Inside a single suite, a sunny corner office, a crowded conference room, and a humming server closet can all fight over one thermostat. Zoning gives each area its own control. This guide explains how to plan HVAC zoning for offices with different cooling needs.
Office managers, landlords, and designers will find simple steps for a more comfortable workplace.
What HVAC Zoning Means
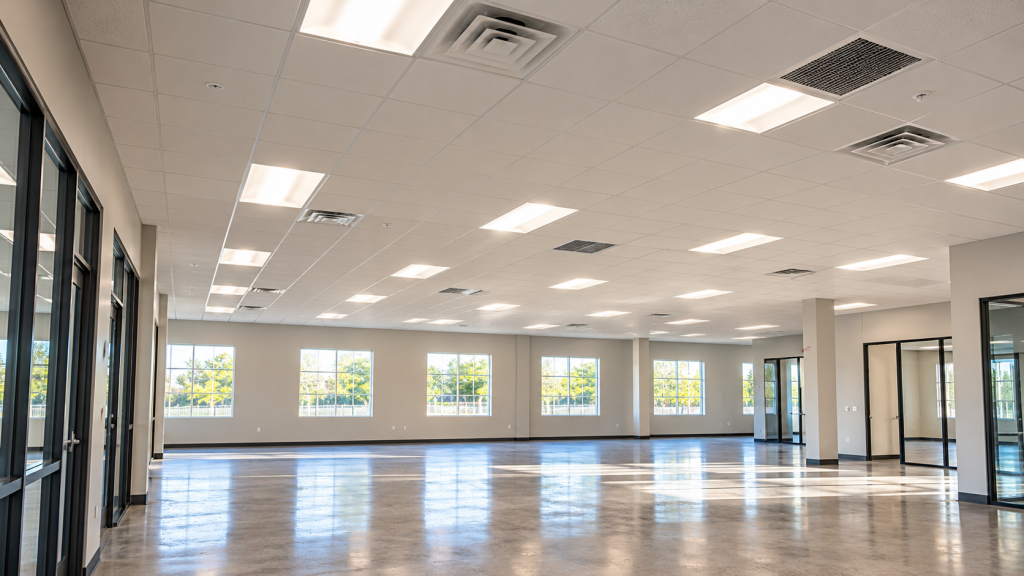
A zone is an area of a building controlled by one thermostat. In a simple setup, one rooftop unit serves one zone. However, many offices need more control than that. With zoning, the system delivers more or less air to different areas based on their own thermostats. As a result, each part of the office can stay comfortable without overcooling the rest.
Why Offices Need Zoning
Heat loads shift from room to room. Common differences include:
- West and south windows that heat up in the afternoon
- Interior rooms with steady, lower heat loads
- Conference rooms that fill and empty throughout the day
- Server and IT rooms that run around the clock
- Break rooms with appliances and heavy use at lunch
One thermostat cannot satisfy all of these at once.
Fulton Ranch HVAC Zoning Options
There are several ways to create zones:
- Multiple rooftop units: each unit serves its own zone
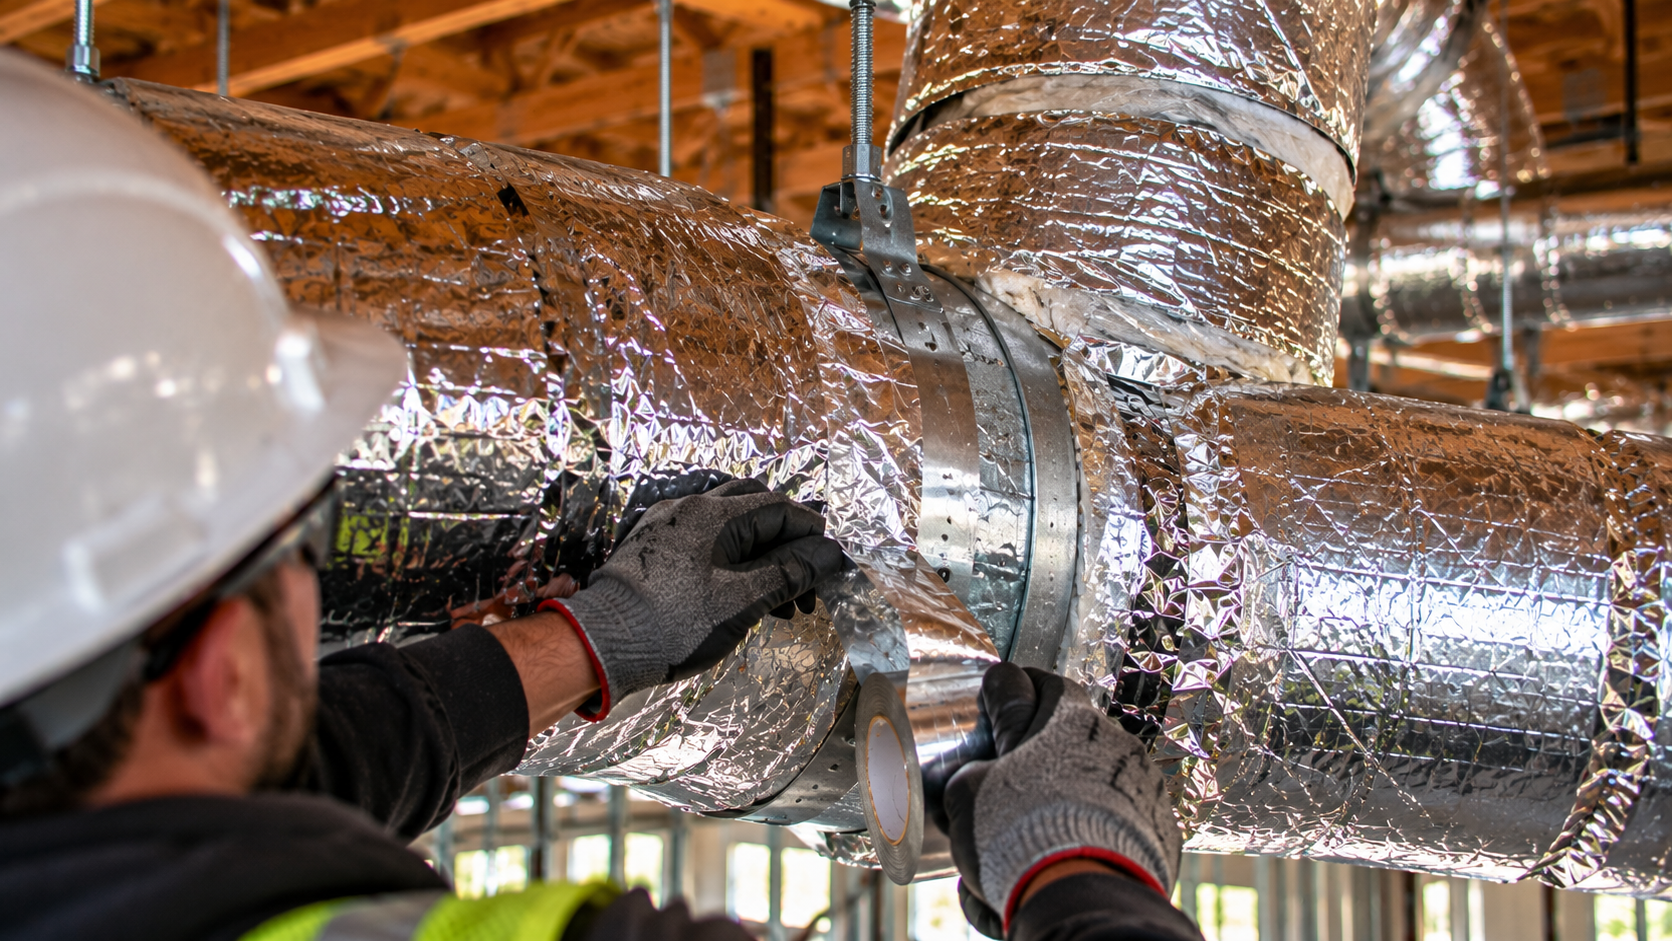
- Zone dampers: motorized dampers in ducts open and close to send air where it is needed
- VAV boxes: variable air volume boxes adjust airflow to each zone
- Ductless splits: separate units for hard-to-cool rooms
- Variable refrigerant flow: one outdoor system serving many indoor units
The right pick depends on office size, the gear already there, and the budget.
Grouping Rooms for Fulton Ranch HVAC Zoning
Good zoning starts with grouping rooms that act alike. For example, all west-facing offices can share a zone, since they heat up together in the afternoon. Interior open areas can form another zone. Conference rooms often need their own zones because their loads change so much. The goal is to group spaces with similar heat loads and schedules.

Fulton Ranch HVAC Zoning for Conference Rooms
Conference rooms are tricky. They sit empty, then suddenly fill with a dozen people and a big screen. A shared thermostat elsewhere will not react in time. So many offices give large meeting rooms their own VAV box or damper with a dedicated thermostat. Some also add occupancy sensors that boost cooling when the room is in use and save energy when it is not.
Server and IT Rooms
Server closets need cooling day and night, every day. Office systems often set back after hours, which leaves IT rooms to overheat. So these rooms usually get dedicated cooling, such as a ductless mini-split, separate from the office zones. Planning this in the zoning layout protects costly equipment.
Fulton Ranch HVAC Zoning for Sunny Offices
Chandler sun is intense, especially in summer afternoons. Offices along west and south walls can be several degrees warmer than interior spaces. Window film and shades help, but zoning lets the HVAC respond directly. A perimeter zone can call for more air in the afternoon while interior zones stay steady.
Fulton Ranch HVAC Zoning Controls
Zoning relies on good controls. Each zone needs a thermostat in a smart spot, away from sunlight, vents, and heat sources. Newer systems tie all the zones together, so a manager can check temps and set schedules from a laptop. In addition, these systems can limit after-hours cooling to the zones that need it.
Duct Design for Zoned Systems
Zoned systems need well-designed ducts. When dampers close in some zones, the remaining air must go somewhere. Without care, that can raise pressure and noise. So designers use bypass strategies, variable-speed fans, or VAV systems that handle changing airflow smoothly. A testing and balancing contractor then fine-tunes the system after installation.
Energy Savings From Fulton Ranch HVAC Zoning
Zoning saves energy by cooling only the areas that need it. Empty conference rooms and unused offices can set back, while busy areas stay comfortable. Over a hot Arizona summer, those savings add up. The ENERGY STAR program shares guidance on efficient commercial controls.
Fulton Ranch HVAC Zoning for Medical Suites
Clinics and dental practices fill many suites around Fulton Ranch. They have very mixed rooms: waiting areas, exam rooms, labs, and staff spaces. Exam rooms may need to stay warmer for patients in gowns, while labs and equipment rooms need to stay cool. So medical suites benefit from more zones than a typical office. Planning them early keeps both patients and staff comfortable.
After-Hours Use
Some teams work late or on weekends. Without zoning, the whole office must run just to cool a few desks. With zoning, only the busy area needs cooling. Many controls also let staff press a button for a set amount of after-hours time. This saves money and keeps late workers comfortable.
Talking With Your Team
Before you finalize zones, ask staff where they feel too hot or too cold today. Their answers often point to problem spots that drawings miss. In addition, it helps people feel heard, which makes the move go smoother.
In short, more zones usually mean happier staff and lower bills in the long run.
Permits in Chandler
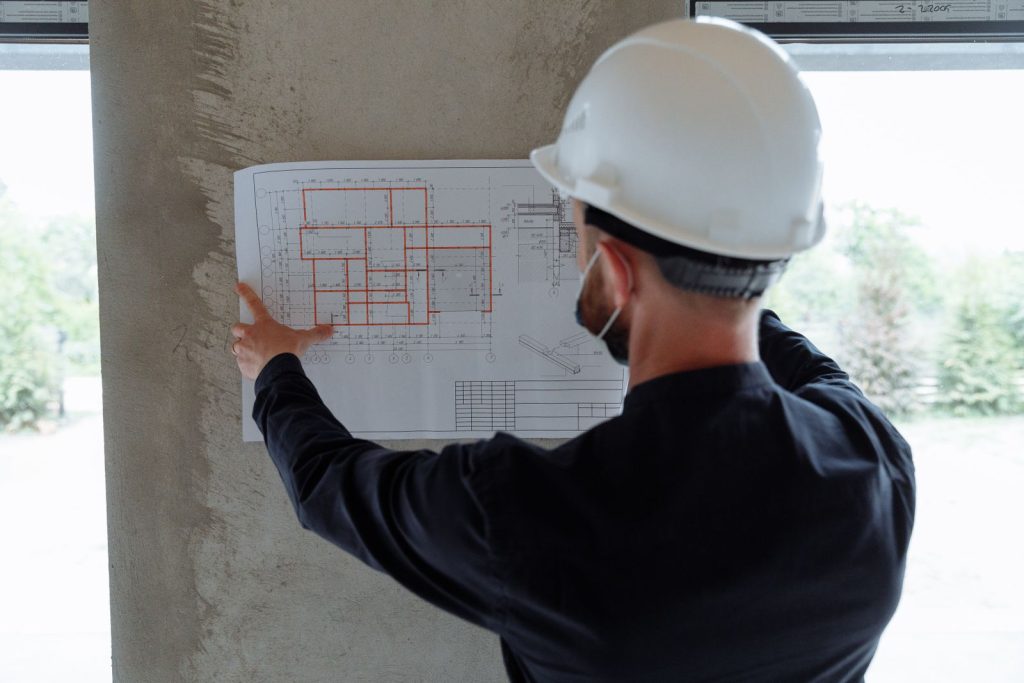
Adding zones, units, or dampers usually requires a mechanical permit from the City of Chandler. The design drawings show zones, equipment, and controls. A city inspector signs off before the grid tiles go back in. The City of Chandler website lists permit information.
Leaving Room to Adjust Zones
Floor plans rarely stay frozen. Headcount climbs, a supply closet turns into a desk area, or the company adds another meeting room. So plan zoning with some room to adjust. For example, extra damper capacity or a control system that can add zones later makes changes easier. In addition, keep the zone map up to date, so future crews know which thermostat controls which area. A little planning now saves a costly redesign later.
Budgeting for Zoning
Costs depend on the number of zones and the method used. Adding a few zone dampers and thermostats is fairly affordable. Installing VAV boxes or new units costs more. Our article on tenant improvement HVAC explains how zoning fits into a full build-out.
Zoning Checklist
- Map heat loads by room and exposure
- Group similar rooms into zones
- Give conference rooms their own control
- Add dedicated cooling for IT rooms
- Place thermostats in good spots
- Design ducts for changing airflow
- Balance the system after installation
Common Zoning Mistakes
- Putting sunny and interior rooms in one zone
- Mounting thermostats in direct sun or near vents
- Ignoring server room cooling
- Adding dampers without managing duct pressure
- Skipping balancing after zoning changes
Give Every Room the Right Comfort
Smart Fulton Ranch HVAC zoning lets every part of your office stay comfortable without wasting energy. Want a zone plan for your Chandler office? Send us the floor plan, or read more about our office HVAC work.