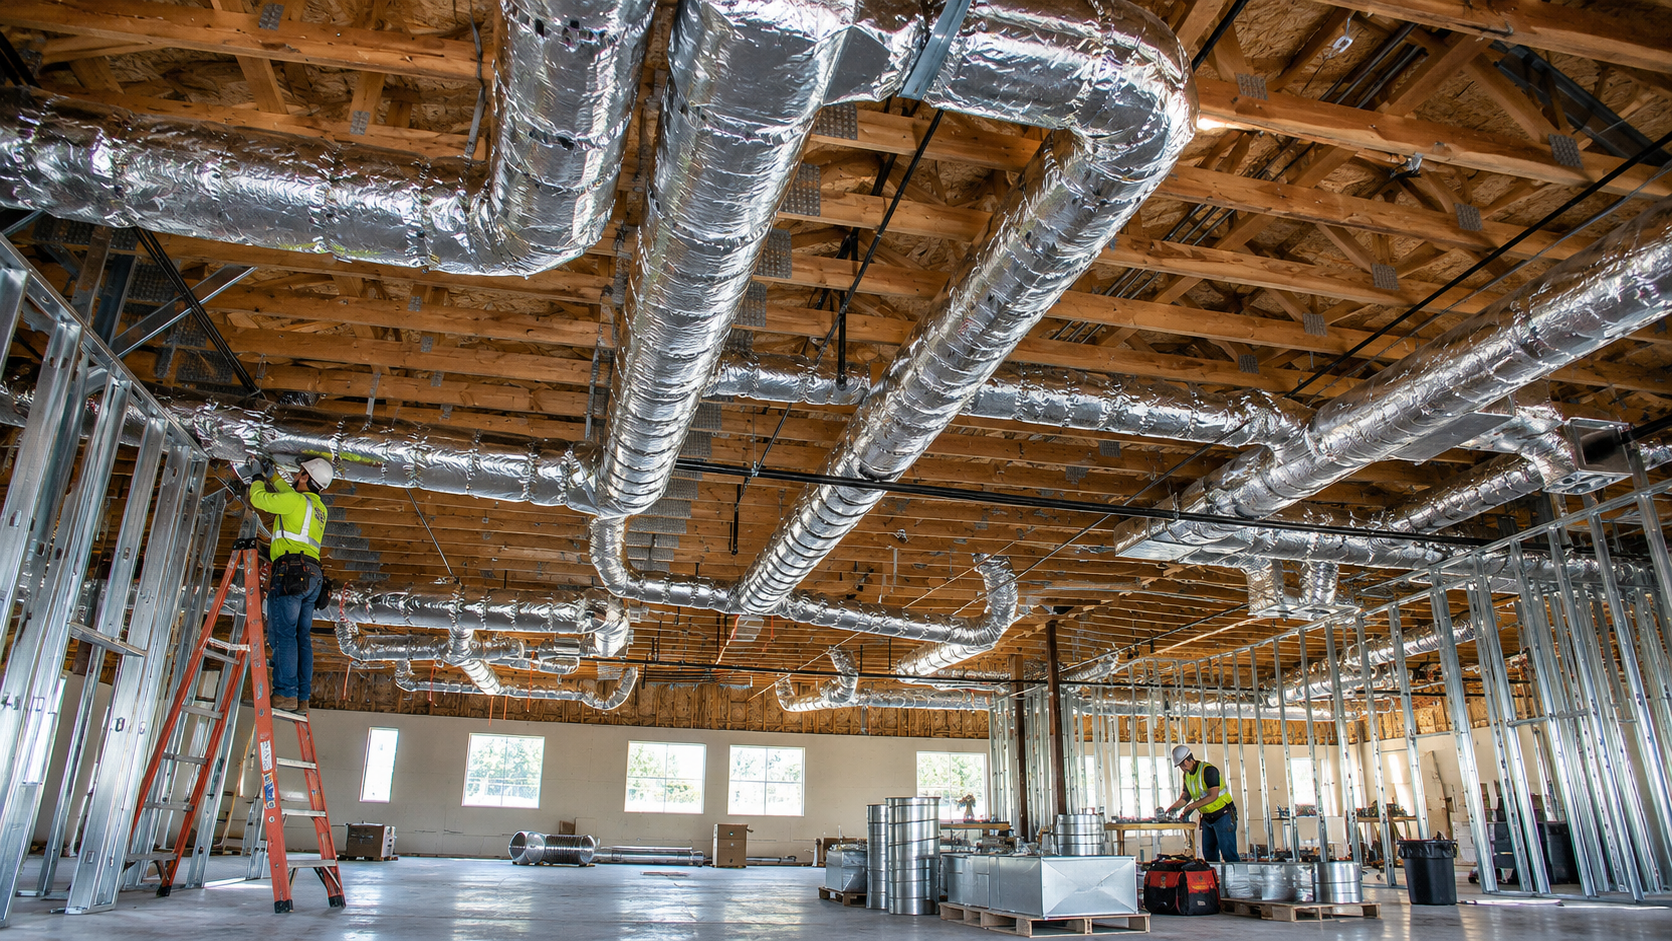
Val Vista retail HVAC work in a tenant improvement is as much about the ceiling as it is about cooling. Val Vista Lakes, the lake-centered community in Gilbert near Val Vista Drive and Baseline Road, is surrounded by neighborhood shopping centers with boutiques, salons, cafes, and service shops. In these stores, customers see the ceiling. Diffusers, lights, speakers, sprinklers, and signs all compete for space. When ductwork and ceiling layouts are planned together, the store looks clean and stays cool. This guide explains how to coordinate them.
Retail tenants, designers, and contractors will find the key steps below.
Why Ceiling Coordination Matters in Retail
In an office, few people look up. In a store, the ceiling is part of the brand. A diffuser in the middle of a feature light or a sprinkler head off-center can look sloppy. In addition, cool air must reach displays and checkout areas without blowing on customers. So retail HVAC design must balance comfort, looks, and the work of other trades above the ceiling.
Val Vista Retail HVAC: Start With the Store Plan
Begin with the store layout. Where are displays, fitting rooms, the checkout counter, and the stockroom? Where will lights and signs hang? This plan drives where diffusers and returns should go. For example, fitting rooms need gentle air, while the checkout area may need steady cooling for staff and equipment. Planning around the layout keeps every zone comfortable.
Val Vista Retail HVAC and Reflected Ceiling Plans
A reflected ceiling plan shows everything in the ceiling from above: lights, diffusers, returns, sprinklers, speakers, and access panels. Designers use it to line items up in neat patterns. In addition, the plan helps each trade know where its work goes. When the HVAC contractor, electrician, and sprinkler contractor all work from the same plan, clashes drop sharply.
Val Vista Retail HVAC Diffuser Placement
Diffusers should spread air evenly across the sales floor. In addition, they should line up with the ceiling grid and lights for a clean look. Linear slot diffusers can blend into modern ceilings, while square diffusers suit standard grids. Placing diffusers away from doors and directly above shoppers’ heads helps avoid drafts. Good placement makes the space feel cool without being noticed.
Exposed Ceilings and Open Designs
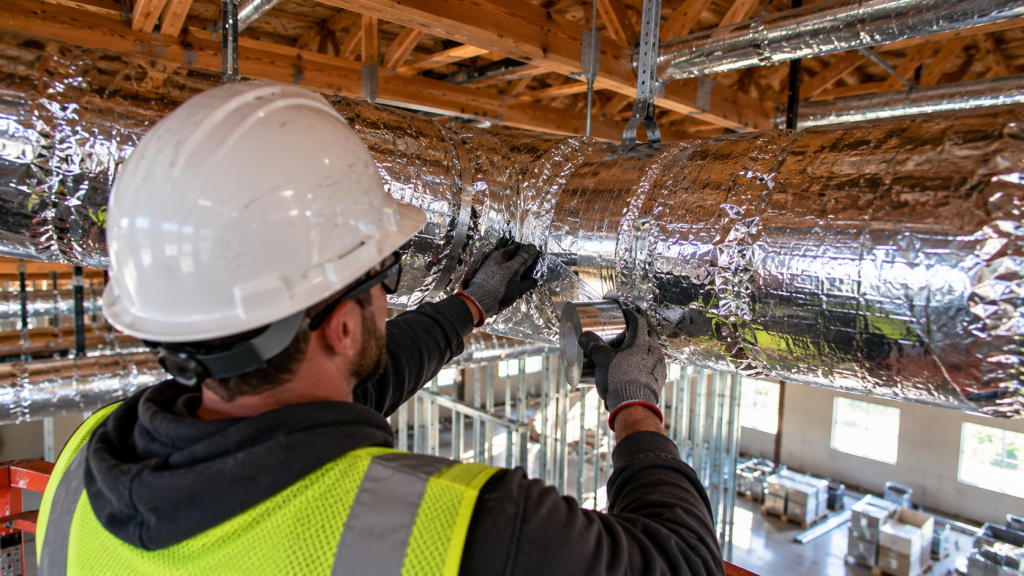
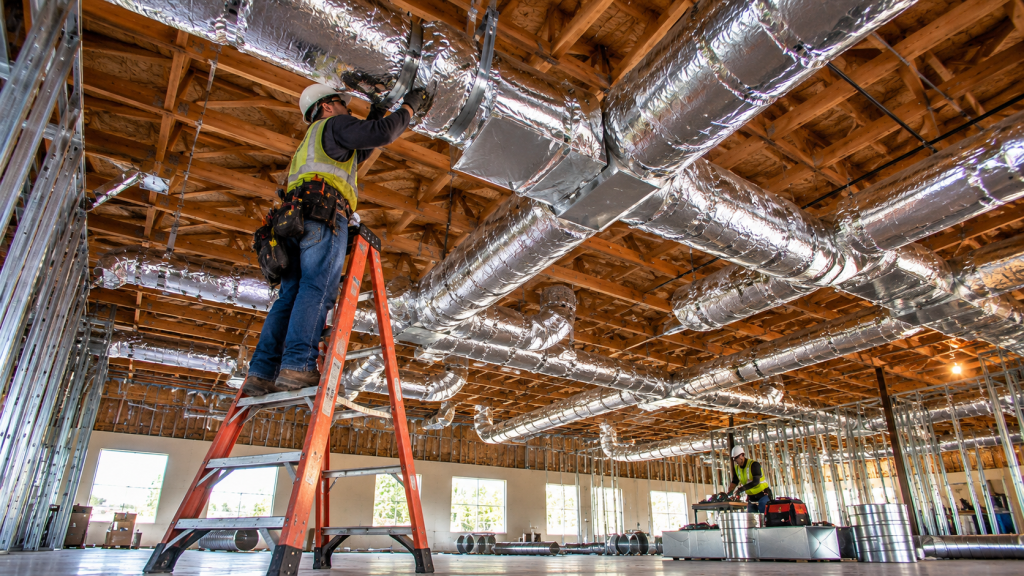
Many newer retail spaces skip the drop ceiling for an open, industrial look. In those stores, ducts are part of the design. Spiral metal duct, painted to match the space, is common. However, exposed ducts need insulation or lined duct to prevent condensation and heat gain. Also, hard open rooms bounce sound around, so quiet diffusers are worth the small extra cost.
Return Air in Val Vista Retail HVAC
Every supply needs a return. In stores with drop ceilings, return air often flows through grilles into the ceiling plenum. In open-ceiling stores, ducted returns may be needed. Stockrooms and fitting rooms with closed doors need their own return paths or transfer grilles. Otherwise, they feel stuffy, and doors may not close well.
Val Vista Retail HVAC and Storefront Heat
Gilbert’s sun is strong, and storefront glass lets in a lot of heat, especially on west-facing shops. So the area near the windows often needs extra cooling. Some designers add more diffusers near the storefront or use a separate zone. In addition, an air curtain at the door can help keep hot air out when customers come and go.
Coordinating Trades Above the Ceiling
Ducts are large and hard to reroute, so they usually go in first. Then electrical conduit, sprinkler pipes, and low-voltage cables find space around them. A short coordination meeting before work begins prevents conflicts. Our article on above-ceiling coordination explains why this order matters.
Val Vista Retail HVAC Rooftop Units
Many Val Vista area centers have rooftop units dedicated to each suite. A new retail use may need more or less cooling than the old tenant. So have the designer work out the cooling load for your store. If the existing unit is old or undersized, plan its replacement early, since lead times can be long. The ENERGY STAR program lists efficient replacement options.
Lighting, Speakers, and Signs
Stores often use track lights, pendant lights, music speakers, and hanging signs. Each one needs a spot in the ceiling. Lights also add heat that the HVAC must remove. So the lighting designer and HVAC designer should share plans early. In addition, heavy pendants and signs may need support that crosses duct paths. Sorting this out on paper avoids rework.
Val Vista Retail HVAC Thermostat Placement
Where you mount the thermostat matters. Near the front door, it reads hot every time the door opens. Near a supply vent, it reads cold. So place it on an inside wall, out of the sun and away from vents and lights. In larger stores, a second thermostat for the storefront zone helps. Good placement makes Val Vista retail HVAC respond to how the store really feels.
Keeping Ceilings Accessible
HVAC parts need service. Filters, dampers, and valves above the ceiling must be reachable. So plan access panels in hard ceilings and leave clear tiles below key parts in grid ceilings. In addition, avoid placing displays right under access points. Easy access makes future service faster and cheaper.
Salons, Cafes, and Special Uses
Some retail tenants need special HVAC. Nail salons need strong exhaust to remove chemical fumes. Cafes need exhaust over cooking equipment and makeup air. Fitness studios need more fresh air and cooling. So share your exact use with the HVAC designer early. These needs affect ductwork, ceiling layout, and roof space.
Working Within Center Rules
Shopping centers often set rules for rooftop work, crane lifts, and work hours. Some require screening for new units or limit where equipment can sit on the roof. So check the center’s rules before you design. In addition, coordinate any roof work with the center’s roofing contractor so the roof warranty stays valid. Following the rules keeps the project moving and avoids fines.
Permits and Inspections in Gilbert
Ductwork changes and new equipment usually require mechanical permits through the Town of Gilbert. Inspectors check ducts, fire dampers, and equipment before ceilings close. Your contractor should handle the drawings and inspection schedule.
Testing and Balancing Before Opening
Before opening day, a balancing firm reads the flow at every grille and fine-tunes the dampers. Then the sales floor, fitting rooms, and stockroom each receive their share of cool air. Our testing and balancing page explains more.
Also, ask the balancing crew to check the storefront area on a sunny afternoon if they can. That is when it works the hardest.
Retail HVAC Checklist
- Start with the store layout and fixtures
- Build a shared reflected ceiling plan
- Place diffusers for comfort and clean lines
- Plan returns for closed rooms
- Add cooling near sunny storefronts
- Check rooftop unit capacity
- Coordinate trades before installation
- Test and balance before opening
Common Retail HVAC Mistakes
- Placing diffusers before finalizing lights
- Forgetting returns in fitting rooms
- Leaving exposed ducts uninsulated
- Ignoring storefront heat gain
- Skipping coordination with other trades
Open a Store That Looks and Feels Great
Thoughtful Val Vista retail HVAC planning gives your store clean ceilings and comfortable shoppers. For help with your build-out, explore our ductwork services or contact our team.