
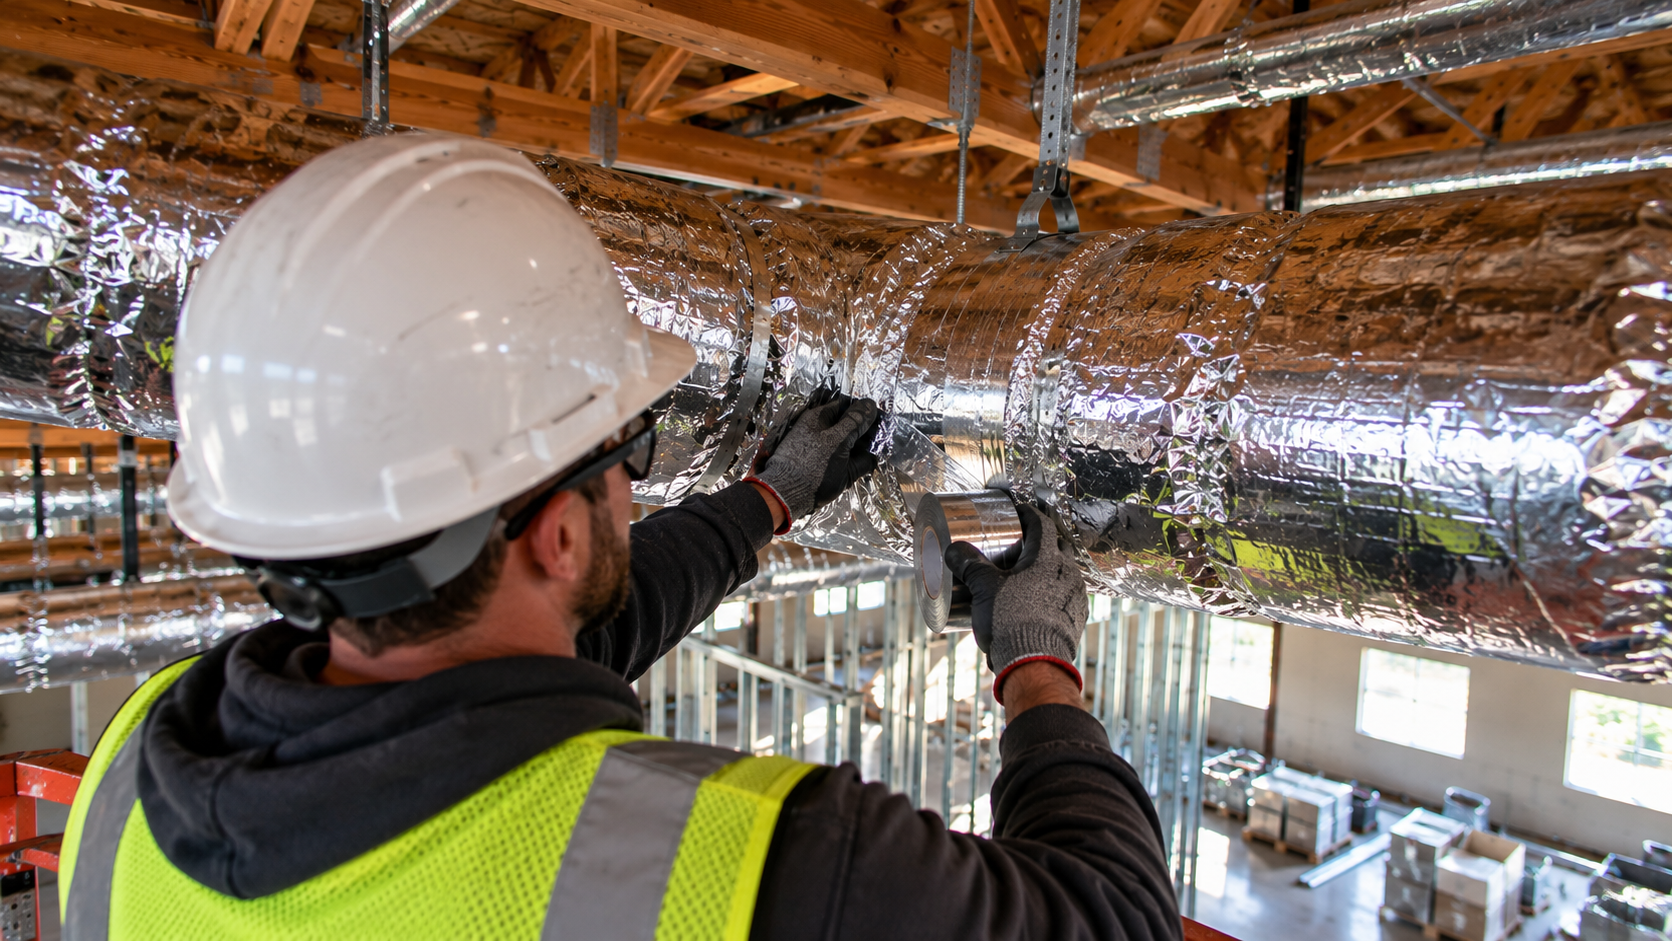
Alameda ductwork modifications are one of the most common parts of a Tempe tenant improvement. The Alameda area, along Alameda Drive near Rural Road and the Interstate 10 corridor, has many office parks, flex buildings, and small industrial suites. When a new tenant moves in, walls shift, rooms change size, and the old duct layout no longer fits. Moving supply and return air the right way keeps every room comfortable. This guide explains how to plan duct changes for a new layout.
Follow these steps to avoid hot rooms, stuffy offices, and noisy vents.
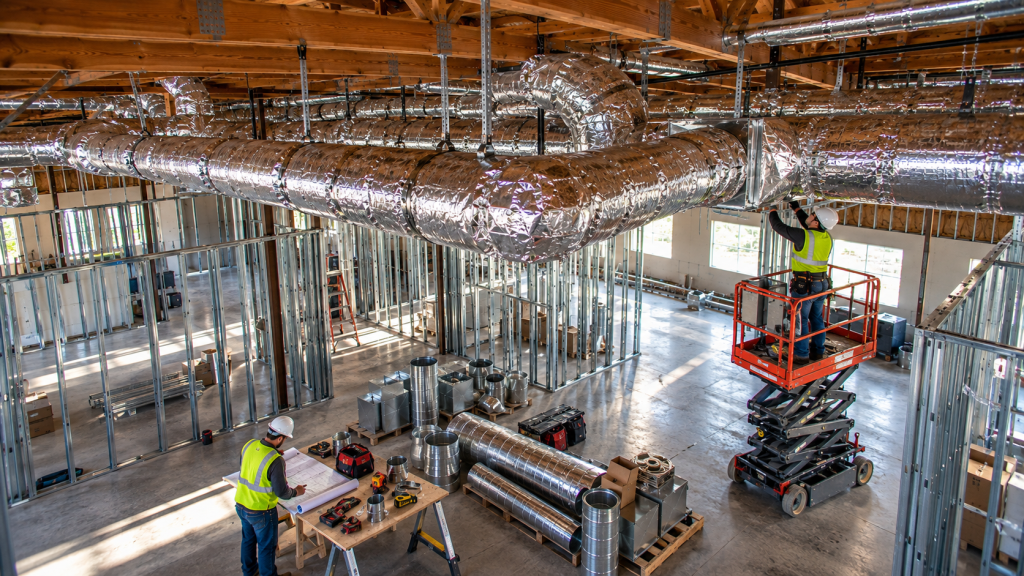
Supply Air and Return Air in Plain Terms
Every HVAC system moves air in a loop. Supply ducts carry cool air from the unit to each room through diffusers in the ceiling. Return grilles pull warm air back to the unit, which cools it again. If either side is out of balance, rooms feel wrong. For example, a room with plenty of supply but no return path will feel stuffy and push air out under the door. So both sides need attention when the layout changes.
Why Layout Changes Mean Duct Changes
Crews laid out the old ducts for the old walls. When a tenant removes offices, adds conference rooms, or builds a break room, the diffusers may end up in the wrong spots. Some rooms may lose supply air entirely. Others may get too much. In addition, new full-height walls can block return air that used to flow through the ceiling. As a result, duct changes are part of nearly every office or flex build-out.
Alameda Ductwork Modifications Start With a Survey
Before drawing new ducts, map the existing ones. A mechanical contractor looks at:
- Main trunk lines and branch ducts above the ceiling
- Diffuser and return grille locations
- Duct sizes and material, such as sheet metal or flex
- Dampers, fire dampers, and access doors
- Insulation and duct sealing
This survey shows what can stay, what can move, and what must be replaced.
Alameda Ductwork Modifications: Moving Supply Diffusers
Moving a diffuser sounds simple, but it affects the whole system. The new spot must line up with the ceiling grid and avoid lights and sprinklers. The branch duct must be long enough and the right size. Long, twisty flex ducts lose airflow and add noise. So designers keep flex runs short and use rigid duct for longer distances. Good placement spreads cool air evenly without blowing on people.
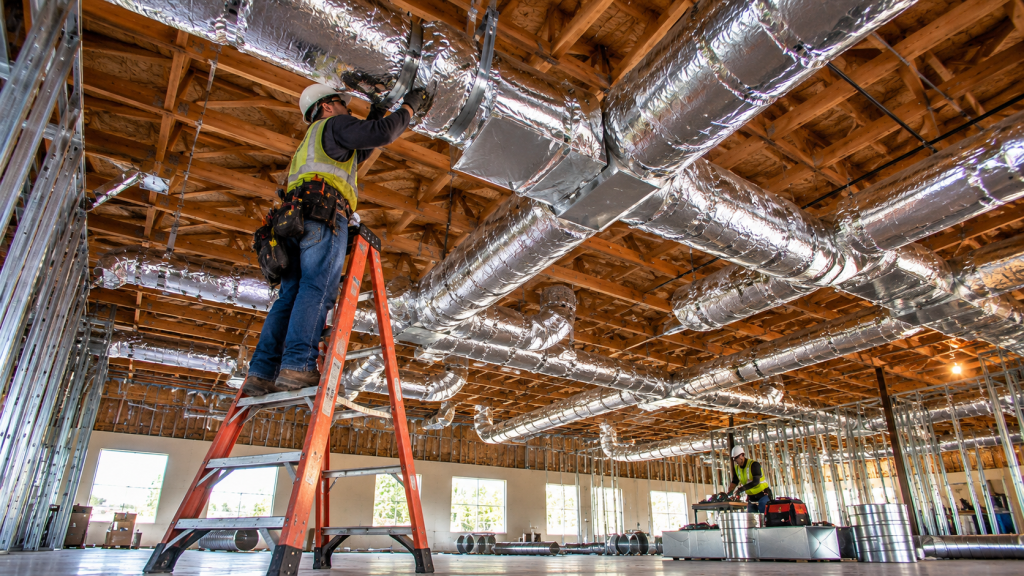
Alameda Ductwork Modifications for Return Air
Return air is easy to forget. Many offices use the ceiling space as a return plenum, so air flows back through grilles in the ceiling. When new walls go up to the roof deck, they cut off that path. Then rooms with closed doors feel stuffy. To fix this, designers add transfer grilles, jumper ducts over walls, or ducted returns. In short, every enclosed room needs a clear way for air to get back to the unit.
Flex Buildings and Warehouse Spaces
Many Alameda-area suites mix offices with warehouse or shop space. The office part often has a drop ceiling and standard ducts. The warehouse part may have exposed spiral duct or just a few large diffusers. If the new tenant expands the office area into the warehouse, new ducts must extend from the existing system or a new unit. Planning these Alameda ductwork modifications early keeps the new offices as comfortable as the old ones.
Alameda Ductwork Modifications: Sizing and Noise
Ducts that are too small force air to move fast, which creates noise. Ducts that are too large waste space and money. So designers size each duct for the airflow it must carry. In addition, they choose diffusers rated for low noise in quiet rooms like private offices and conference rooms. A little care here makes the finished space much more pleasant.
Sealing Alameda Ductwork Modifications
Leaky ducts waste cooling and money. In Tempe’s heat, ducts above the ceiling may sit in hot air, especially near the roof. So crews seal every joint on new ducts and wrap them in insulation to keep the air cool on its way to each room. Our article on above-ceiling coordination explains how ducts fit with other trades.

Alameda Ductwork Modifications in Occupied Buildings
Some tenants expand while neighbors keep working next door. In that case, duct work above shared ceilings can affect other suites. For example, cutting into a main trunk may mean shutting down cooling for part of the building. That is why most tie-ins happen at dawn or over a weekend. In addition, they protect neighbors from dust with plastic and filters. Planning Alameda ductwork modifications this way keeps the building friendly and the job on time.
Exposed Ducts for a Modern Look
Some tenants remove the drop ceiling for an open, modern look. Exposed ducts must look clean, so spiral metal duct is common. It can be painted to match the space. However, exposed ducts lose the insulation that a ceiling provides, so they need wrap or lined duct to prevent sweating and heat gain. Also, sound travels more in open spaces, so diffuser choice matters even more.
Fire Dampers and Code Rules
Where ducts pass through rated walls or floors, codes often require fire dampers. These close during a fire to stop smoke and flames from spreading. When ducts move, fire dampers may need to move or be added. In addition, access doors must allow inspection. Your mechanical contractor will check these rules and show them on the permit drawings.
Alameda Ductwork Modifications and Unit Capacity
Moving ducts does not change how much cooling the rooftop unit can provide. If the new layout adds people, equipment, or glass, the unit may fall short. So the designer should run a load calculation along with the duct design. If needed, a larger unit or an added system can be planned at the same time.
Testing and Balancing After the Work
After the duct crew finishes, a balancing firm reads the flow at each diffuser and grille. Then they adjust dampers until each room gets the right amount of air. This step catches problems before tenants move in. Our testing and balancing page explains the process.
Permits in Tempe
Duct changes in a tenant improvement usually need a mechanical permit through the City of Tempe. The permit drawings show new duct routes, diffusers, and fire dampers. Inspectors check the work before the ceiling closes. Your contractor should handle the plans and schedule.
Energy Savings From Better Ducts
Well-sealed, well-sized ducts deliver cool air with less fan power and fewer losses. That means lower power bills and less strain on the rooftop unit. The ENERGY STAR program shares tips on efficient commercial HVAC.
Duct Change Checklist
- Survey existing ducts, grilles, and dampers
- Place new diffusers to match the layout and ceiling
- Keep flex duct runs short and straight
- Give every enclosed room a return path
- Seal and insulate all new ducts
- Check fire damper rules
- Confirm unit capacity for the new layout
- Test and balance before move-in
Common Duct Mistakes
- Forgetting return air for new rooms
- Using long, kinked flex duct
- Skipping duct sealing and insulation
- Placing diffusers right over desks
- Not balancing the system after changes
Get Air Where It Belongs
Careful Alameda ductwork modifications keep every room in your Tempe suite comfortable and quiet. Remodeling a suite near Alameda? Take a look at our commercial ductwork services or send us your floor plan.