
Valley Glen ductwork usually needs rework the moment a new office layout adds rooms that the old system never served. Valley Glen is a residential and commercial pocket of the San Fernando Valley, home to Los Angeles Valley College and the Great Wall of Los Angeles mural along the Tujunga Wash. Low-rise office buildings and medical plazas line Burbank Boulevard, Oxnard Street, Coldwater Canyon Avenue, and Laurel Canyon Boulevard. Accountants, therapists, insurance agents, and small production firms lease space here. When they add private offices, therapy rooms, or meeting rooms, each new room needs both supply and return air. This guide explains how to plan for both.
Office tenants, designers, and builders will find practical steps below.
Supply and Return: Two Halves of One Loop
Think of office air as a circuit. Supply ducts push cooled or heated air into rooms. Return paths carry that air back to the unit to be conditioned again. If either half breaks down, comfort suffers. For example, a room with supply but no return builds up pressure and gets less air than designed. So every new room needs both halves planned.
Start Valley Glen Ductwork Planning With the New Floor Plan
First, mark every new room on the floor plan. Note its size, purpose, window exposure, and how many people will use it. Next, compare the plan to the existing duct layout. In addition, find where the main trunk lines run. These notes show which rooms can tap existing ducts and which need new runs.
How Much Air Each Room Needs
The designer calculates airflow for each room. A small private office may need modest airflow, while a conference room or a sunny corner office needs more. In addition, rooms with computers, printers, or medical equipment add heat. Those figures decide how big each branch and outlet must be. Guessing usually leads to hot and cold rooms.
Valley Glen Ductwork for New Supply Branches
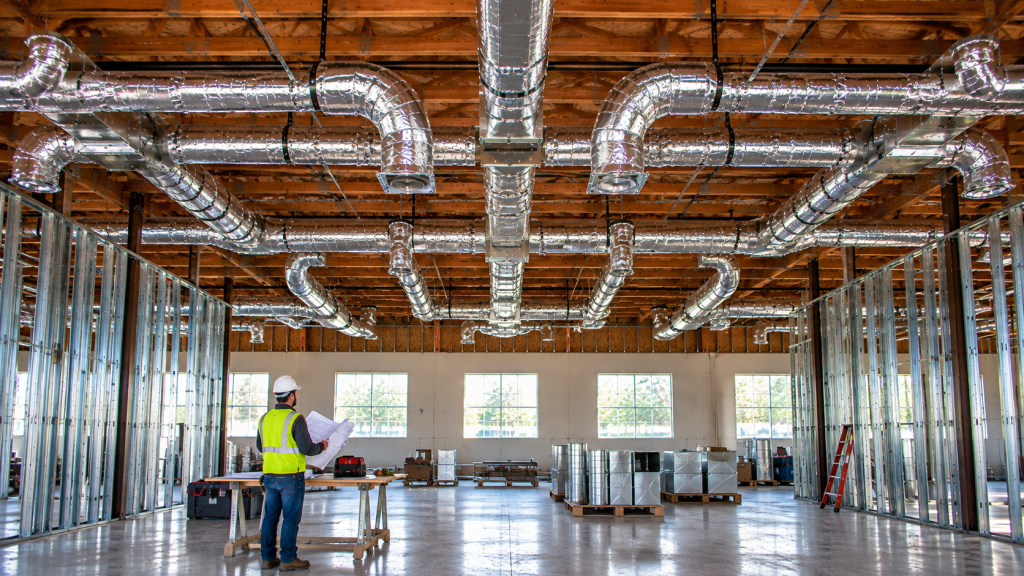
New rooms get supply air through branch ducts tapped off the main trunk. Each branch needs a balancing damper so the technician can adjust airflow later. Rigid duct works best for longer runs. Meanwhile, short sections of flexible duct can make final connections. However, long, sagging flex duct chokes airflow. Keep it short and well supported.
Planning Return Air
Return air often gets overlooked. In many offices, air returns through the open space above a drop ceiling, called a plenum. Each room needs a return grille into that plenum. However, full-height walls that reach the roof deck block the path. Then the room needs its own return duct or a short crossover duct above the wall. Plan these during design, not after walls go up.
Valley Glen Ductwork and Privacy Rooms
Therapy offices, HR rooms, and law offices need sound privacy. Unfortunately, return paths can carry voices from one room to the next. So designers use lined jump ducts or sound-baffled transfer grilles. These let air pass while blocking sound. In addition, solid doors with good seals help. Tell the designer which rooms need privacy.
Diffuser Selection
The outlet you pick changes both comfort and sound. Standard grid ceilings take square four-way diffusers. Linear slot diffusers work well along windows. In addition, the throw pattern should spread air across the room without blasting anyone at a desk. Quiet diffusers matter most in private offices and meeting rooms. If noise worries you, ask for the sound rating of each model.
Valley Glen Ductwork and Zoning
A new layout often creates rooms with very different needs. A sunny corner office and an interior storage room should not share a thermostat. So the project may add zones with motorized dampers or separate units. Our zoning and controls page explains common choices.
Checking the Unit’s Capacity
Adding rooms does not always add load. However, adding people, equipment, or windows can. So the designer checks whether the existing rooftop unit can handle the new layout. In addition, the unit’s fan must push air through the longer duct system. If capacity falls short, a larger unit or an added split system may be needed.

Sealing and Insulation
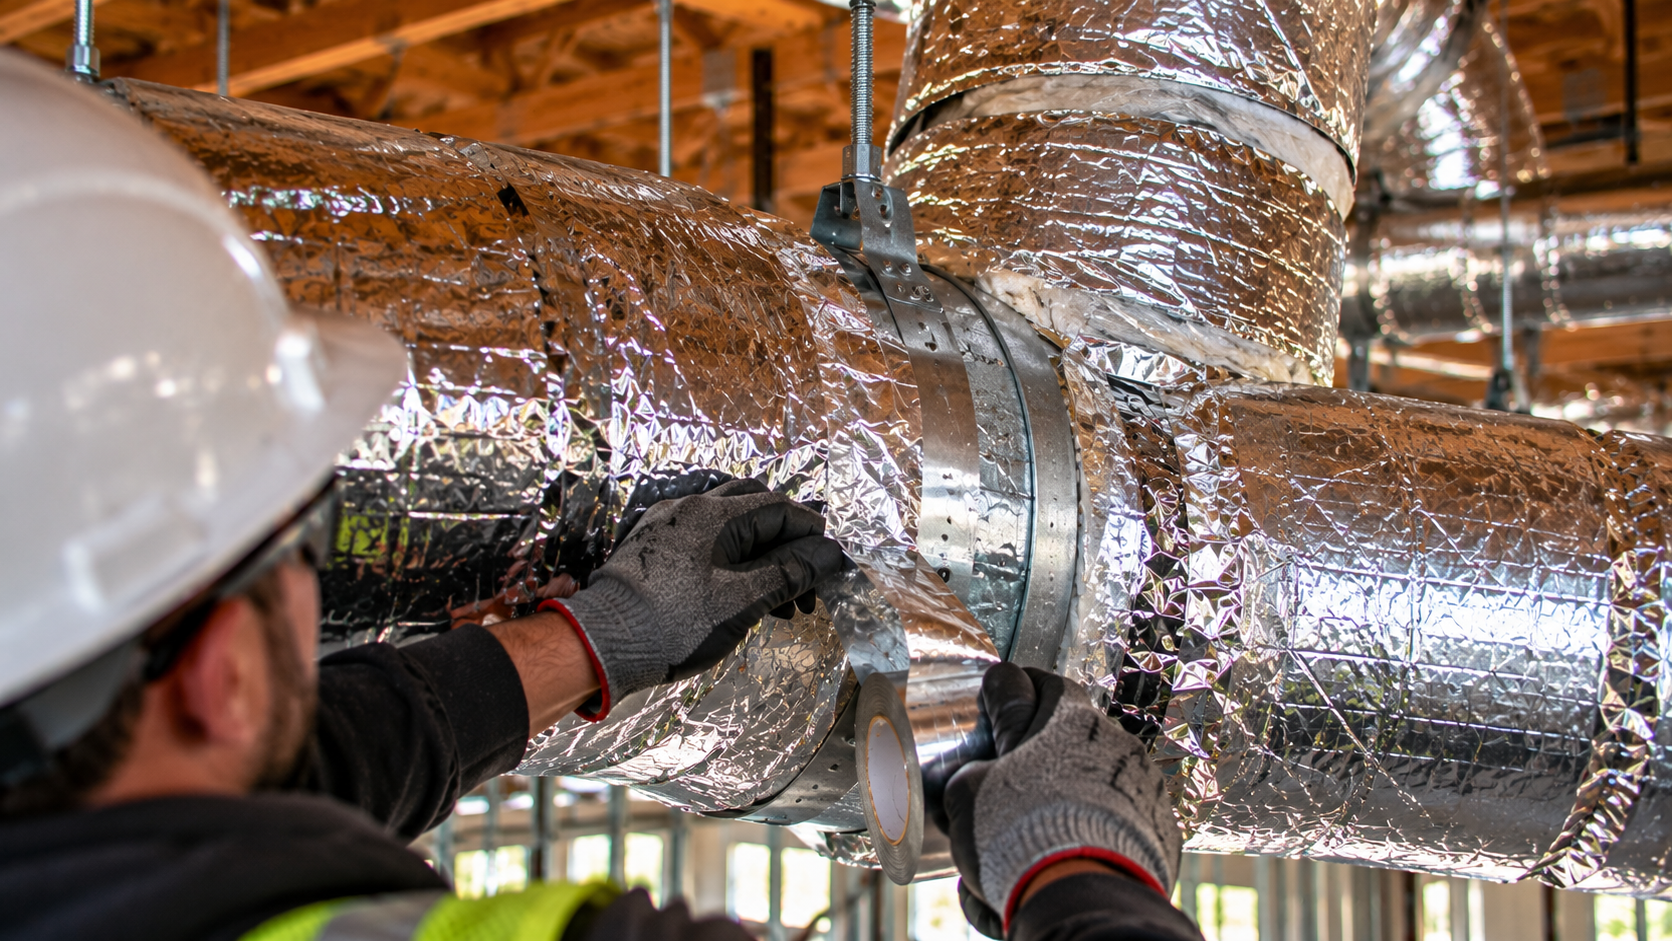
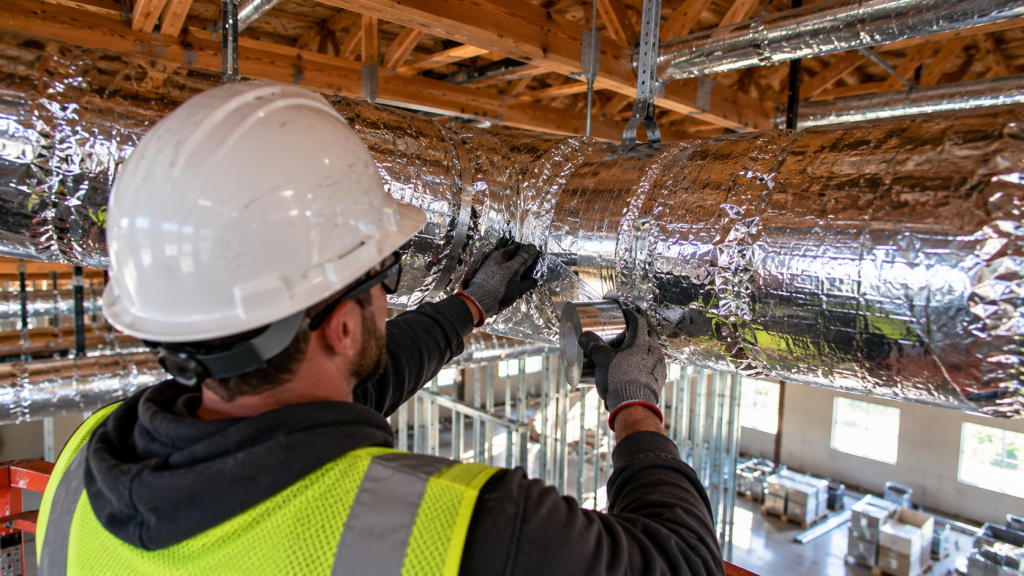
Leaky ducts waste energy and starve rooms of air. So every joint should be sealed with mastic or approved tape. In addition, ducts above ceilings under hot roofs need insulation. Valley summers make this especially important. California’s energy code also limits duct leakage in many projects. A quick leakage test before ceilings close confirms the seal is tight.
Valley Glen Ductwork and Ceiling Coordination
Ducts share ceiling space with lights, sprinklers, and cables. So the sheet-metal crew walks the ceiling plan with the electrician and sprinkler fitter. Because ducts are large and must stay straight, they usually go in first. Our article on above-ceiling coordination explains the order of work.
Permits and Inspections
Ductwork changes in Valley Glen need a mechanical permit from LADBS. The plans should show supply and return layouts, airflow, and energy forms. In addition, inspectors check ducts before ceilings close. So schedule the inspection right after rough-in.
Balancing After Installation
Once ducts are in, a balancing technician measures airflow at each supply diffuser and return grille. They adjust dampers until each room meets its target. In addition, they confirm that returns carry enough air back. The final report proves the system works. For best results, hire a balancer certified by NEBB or a similar group.
Valley Glen Ductwork Costs
Costs depend on how many new rooms you add, how far they sit from the trunk, and how many need special returns. Reusing trunks saves money. In contrast, many small rooms with ducted returns add labor. Our HVAC budget guide shows typical ranges.
Timeline
Design usually takes a couple of weeks, followed by permit review. Crews hang new branches after framing wraps up but ahead of the ceiling grid. Then the balancer finishes the job. Coordinate duct work early in the schedule to avoid tearing out ceilings later.
Valley Glen Ductwork in Medical and Therapy Suites
Medical plazas near Valley College and along Burbank Boulevard hold many small treatment rooms. Each room has a door that stays closed during appointments. Therefore, every room needs a reliable return path, or it will run warm and stuffy. In addition, some exam rooms need more air changes than ordinary offices. Valley Glen ductwork for these suites often includes quiet, low-velocity diffusers so patients can rest. Share the room list and any equipment loads with the designer early.
Valley Glen Ductwork and Summer Heat
The east Valley gets hot. Ducts that run under a dark roof can pick up heat before air reaches the room. So new branches should be insulated, and older ducts should be checked for torn wrap. Meanwhile, a reflective roof coating can lower the attic temperature. These steps help the new rooms stay cool on August afternoons.
Tips for Office Tenants
- Mark every new room and its use
- Plan returns along with supplies
- Protect privacy with lined transfer ducts
- Check unit capacity for the new layout
- Require a balancing report
Valley Glen Ductwork Checklist
- Room airflow calculations
- New supply branches and dampers
- Return paths for each room
- Zoning and controls
- Sealing, insulation, and permits
- Testing and balancing
Comfortable Rooms, Quiet Offices
Careful planning of Valley Glen ductwork gives every new room steady comfort and quiet airflow. With supply and return designed together, every office in the suite stays comfortable. See our commercial ductwork services, or request a duct layout review.