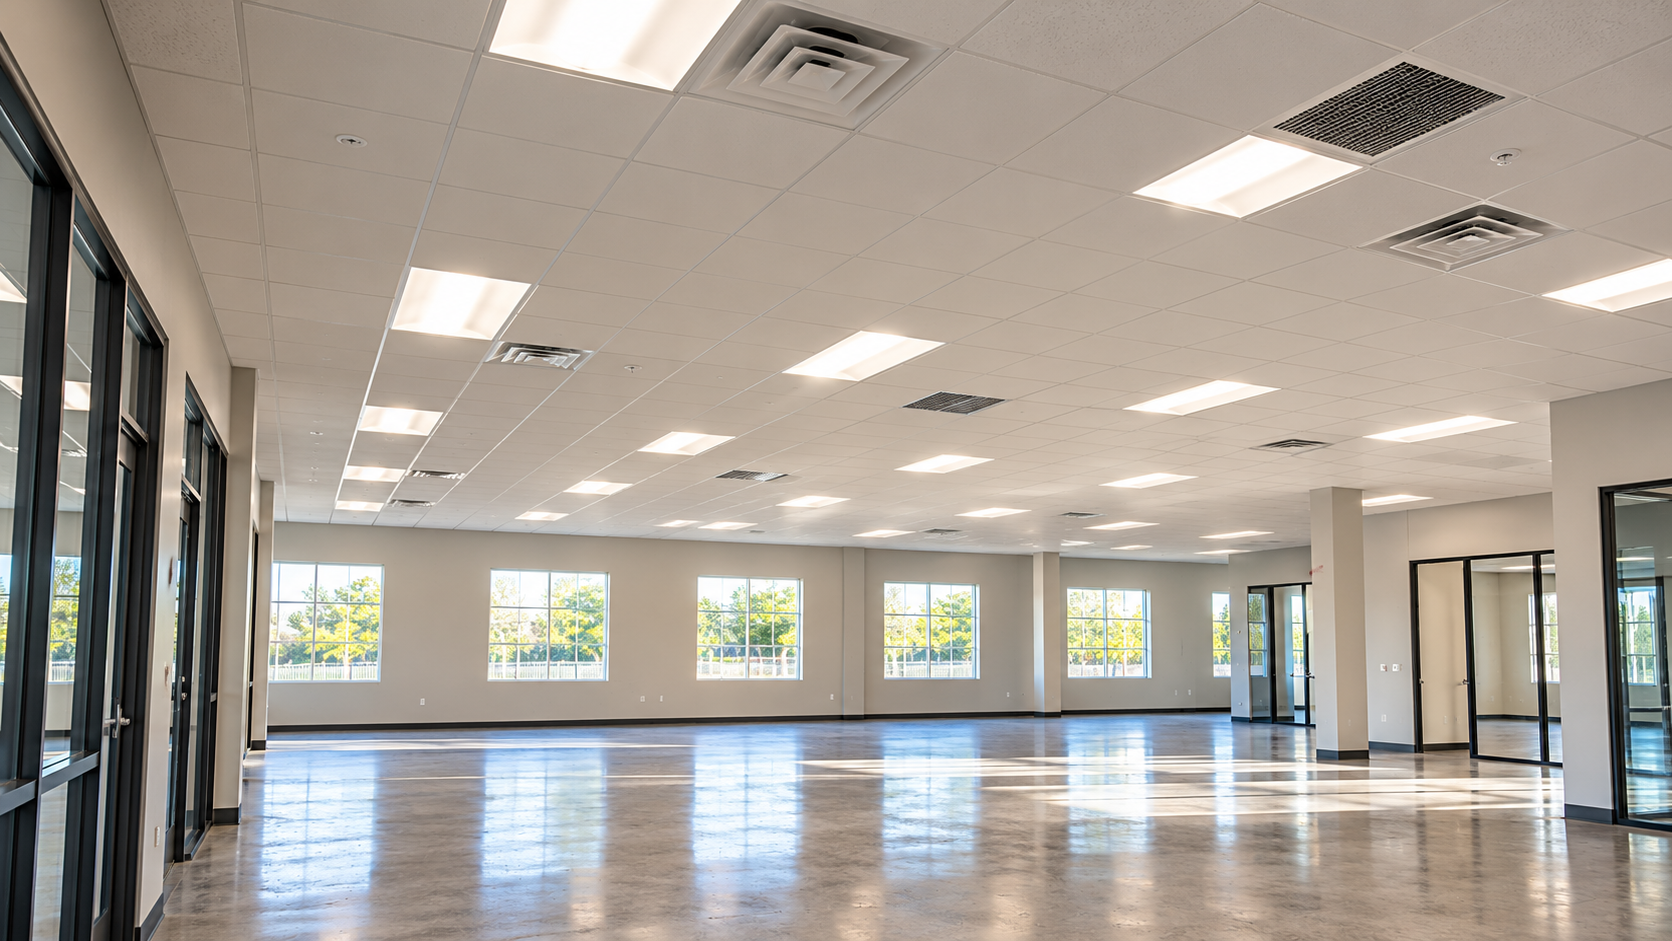
Carmel Valley HVAC zoning solves one of the most common office complaints: the conference room is freezing while the corner office is too warm. Carmel Valley sits in north San Diego, just inland from Del Mar, with polished office campuses along El Camino Real, High Bluff Drive, and Del Mar Heights Road. Law firms, wealth managers, biotech startups, and medical groups lease space here. Their layouts mix busy conference rooms, quiet private offices, and open work areas. Each kind of room heats and cools differently. This guide explains how zoning helps one system serve them all.
Office managers, tenant reps, and builders can use these steps when planning a new suite or reworking an old one.

What HVAC Zoning Means
A zone is any area that gets its own thermostat and its own control over airflow. In a single-zone office, one thermostat runs the whole suite. As a result, rooms far from that thermostat drift too hot or too cold. With zoning, the system splits the suite into areas that act on their own. So each area gets the comfort it needs without fighting the rest.
Why Carmel Valley HVAC Zoning Matters
Carmel Valley sits in a transition zone between the cool coast and warmer inland valleys. Mornings often start gray and mild under the marine layer. However, afternoons can turn sunny and warm, especially on west-facing glass. In addition, many buildings here feature large windows with canyon or ocean views. Those windows bring in afternoon heat. So rooms on the sunny side need more cooling than interior rooms at the same moment.
Conference Rooms Need Their Own Zone
A conference room may sit empty all morning and then fill with twelve people and a projector. That sudden crowd adds a lot of heat. If the room shares a thermostat with nearby offices, it overheats before the system reacts. Therefore, most designers give each large conference room its own zone. In addition, a motion or carbon dioxide sensor can boost airflow only when the room is in use.
Private Offices and Perimeter Rooms
Private offices along the windows feel the sun first. Meanwhile, interior offices stay steady all day. So designers often group perimeter offices by the direction they face. For example, west-facing offices share one zone and north-facing offices share another. Some firms want a thermostat in every private office. However, that adds cost, so many settle for small groups of offices with similar exposure.
Carmel Valley HVAC Zoning Options
Designers have a few tools for splitting a suite. Variable air volume boxes are common in larger Class A buildings. Each box has a damper that opens or closes based on its thermostat. In smaller suites, motorized zone dampers in the ductwork can do a similar job. In addition, some tenants add ductless split units for spots with unusual loads, like an equipment closet. Our page on controls and balancing explains each option.

Working With the Building System
Many Carmel Valley campuses run a central system that serves every floor. In that case, the landlord’s engineer sets rules for what tenants can change. For instance, VAV boxes may need to tie into the building automation system. So meet with the building engineer early. Ask for the base building drawings and the list of approved controls vendors.
Thermostat and Sensor Placement
A thermostat reads the air around it, so placement matters. Avoid spots near windows, copiers, or supply diffusers. In addition, keep thermostats off exterior walls where possible. In conference rooms, place the sensor where people sit, not by the door. Good placement lets the zone respond to real conditions. In fact, careful placement is one of the cheapest ways to make Carmel Valley HVAC zoning work well.
Carmel Valley HVAC Zoning and Fresh Air
Zoning controls temperature, but each room also needs outdoor air. Crowded conference rooms need more fresh air than empty ones. Demand control ventilation uses carbon dioxide sensors to bring in more outdoor air when people gather. As a result, meetings stay alert and energy use stays reasonable. The EPA indoor air pages explain why fresh air matters for focus and health.
Ductwork Changes for New Zones
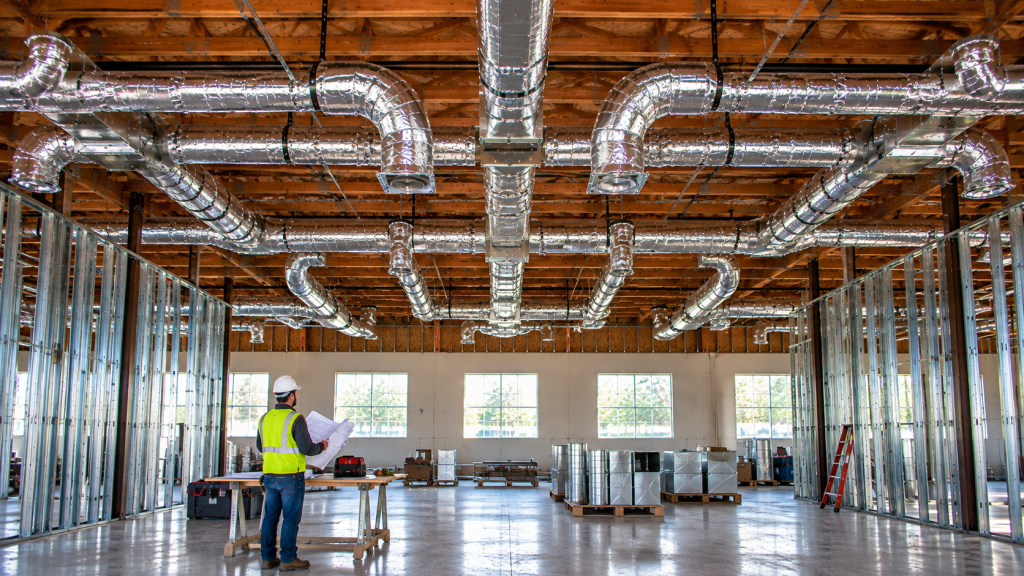
When walls move, ducts must follow. New private offices need their own supply diffusers and a return path. Conference rooms with doors may need a dedicated return or a transfer grille. In addition, branch ducts may need new dampers. So the mechanical engineer updates the duct drawings to match the new zones before crews start.
California Energy Rules
Zoning projects in California must follow the state’s building energy code. For example, controls must allow setback temperatures at night and on weekends. Certain systems also need economizers and acceptance testing. The Energy Commission’s standards page lists current requirements. Plan these items into the design, not as an afterthought.
Permits and Approvals
Office work in Carmel Valley falls under San Diego’s Development Services Department. Mechanical drawings should show zones, equipment, and control sequences. In addition, most Carmel Valley landlords want to approve drawings first. Give both reviews room in the schedule.
Carmel Valley HVAC Zoning Costs
Costs depend on the number of zones, the type of terminal units, and how much ductwork changes. Adding a few dampers to an existing system is fairly affordable. By contrast, adding many VAV boxes with building automation tie-ins costs more. For broader budget numbers, see our tenant HVAC pricing overview.
Testing After Installation
With the zones in place, a certified balancer reads the airflow at each diffuser and trims the dampers. Next, the controls contractor checks that every thermostat moves the right damper. Then staff test the setbacks and schedules. Finally, the team writes a short report. This step proves the zoning works before people move in.
Carmel Valley HVAC Zoning for Hybrid Schedules
Many firms here now run hybrid schedules. On Mondays and Fridays, whole wings may sit empty. Zoning lets those areas coast at a setback temperature while busy areas stay comfortable. For example, a law firm can cool its client conference suite all day while partner offices idle until someone arrives. In addition, occupancy sensors can tell each zone when people walk in. With Carmel Valley HVAC zoning set up this way, the system spends energy only where people are working. Ask the controls contractor to match schedules to your real office days, then review them after the first month.
Tips for Office Managers
- Give large conference rooms their own zone
- Group perimeter offices by window direction
- Meet the building engineer before design
- Place thermostats away from heat sources
- Add sensors for fresh air in meeting rooms
Carmel Valley HVAC Zoning for Medical and Biotech Tenants
Medical offices and biotech firms in Carmel Valley often need tighter control. Exam rooms, labs, and equipment rooms each have unique loads. Labs may need constant airflow for safety. Meanwhile, exam rooms need steady comfort for patients in gowns. So these tenants often need more zones than a typical office. Share your room list with the designer early.
Common Zoning Mistakes
One common mistake is putting a conference room and a sunny office on the same zone. Another is placing a thermostat in a hallway where nobody works. In addition, some tenants add zones without checking whether the main unit can deliver enough air. Avoid these by planning zones around how people actually use the space.
Carmel Valley HVAC Zoning Checklist
- Map rooms by use and sun exposure
- Choose VAV boxes or zone dampers
- Coordinate with the building system
- Plan ducts, returns, and fresh air
- Meet energy code and permit needs
- Balance and test every zone
Comfort for Every Room
Good Carmel Valley HVAC zoning keeps conference rooms cool during long meetings and private offices comfortable all afternoon. With the right plan, your team stays focused and your energy bills stay in check. Read about our office HVAC build-out work, or ask us to map your zones.