

Bonita retail HVAC work looks simple on paper, yet it often collides with ceilings, lights, and signage once crews arrive. Bonita is a semi-rural community in the South Bay of San Diego County, tucked between Chula Vista and National City along the Sweetwater River. Its shopping centers along Bonita Road and Sweetwater Road host boutiques, feed and tack stores, salons, pharmacies, and neighborhood cafés. When a retailer builds out a suite, the ductwork must fit neatly with interior finishes. This guide explains how to coordinate the two so the store looks great and stays comfortable.
Store owners, designers, and contractors can use these steps to avoid ceiling clashes and late changes.
Why Ductwork and Finishes Must Be Planned Together
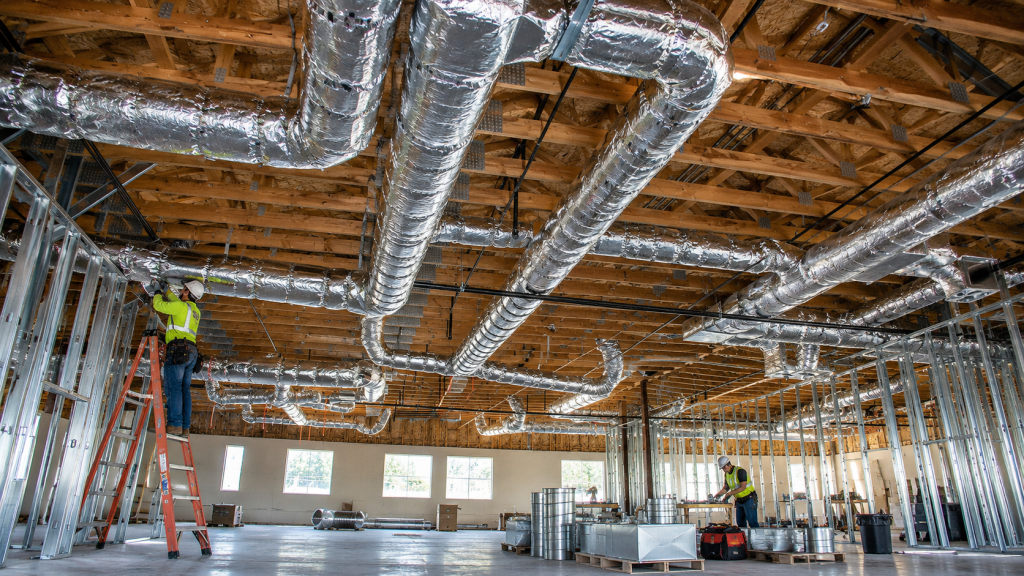
Shoppers look up more than you might think, so the ceiling shapes how a brand feels. Some retailers want a clean drop ceiling with hidden ducts. Others prefer an open ceiling with exposed spiral duct painted black. Either way, the duct layout shapes what shoppers see. If designers pick finishes first and HVAC comes later, ducts may land in the wrong place. So both teams should work from the same plan from the start.
Start Bonita Retail HVAC With the Reflected Ceiling Plan
The reflected ceiling plan shows everything above shoppers’ heads. That includes lights, diffusers, sprinkler heads, speakers, cameras, and signs. First, the designer draws this plan with the store layout. Next, the HVAC designer places supply diffusers and return grilles on it. In addition, the electrician adds fixtures, and the fire sprinkler contractor marks heads. Seeing everything on one sheet reveals conflicts early.
Open Ceilings vs. Drop Ceilings
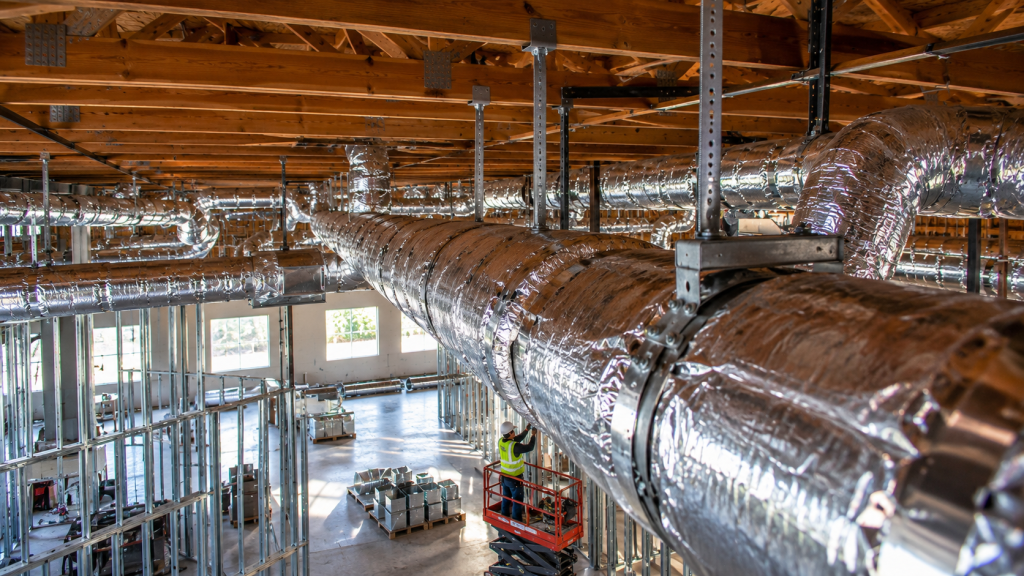
Open ceilings feel modern and make small stores look taller. However, every duct, pipe, and wire stays visible. So exposed ducts must be neat, straight, and painted. Spiral round duct looks best. Meanwhile, drop ceilings hide the mess and make duct routing easier. They also help with acoustics. Choose early, because the decision changes duct materials and costs.
Bonita Retail HVAC and Diffuser Style
Diffusers come in many shapes. Square ceiling diffusers fit standard grid ceilings. Linear slot diffusers look sleek along walls or windows. Round drum diffusers suit exposed duct. In addition, color matters. White diffusers disappear in white ceilings, while black ones blend into dark open ceilings. Pick diffusers that match the store’s look.
Lighting and Diffuser Spacing
Lights and diffusers compete for ceiling tiles. A tight grid of track lights can leave little room for air outlets. Therefore, the designer spaces diffusers evenly between light rows. In addition, keep diffusers away from display lighting that creates heat. Even spacing gives shoppers steady comfort everywhere in the store.
Bonita Retail HVAC and Display Walls
Tall display walls and shelving can block airflow. Supply air blowing straight into a fixture wall goes nowhere useful. So place diffusers to throw air down aisles, not into shelves. In addition, return grilles need a clear path back. If shelving runs to the ceiling, the store may need ducted returns instead of an open plenum.
Storefront Glass and Entry Doors
Many Bonita stores face south or west with large storefront windows. Afternoon sun heats the front of the store fast. Meanwhile, open doors let in warm air on busy days. So the front zone needs extra supply air. Some stores add a linear diffuser along the glass. Others install an air curtain over the door.
Bonita Retail HVAC in Older Centers
Some Bonita centers date back several decades. Their rooftop units may be old, and their ductwork may follow layouts from past tenants. In addition, roof structure may limit new equipment weight. So a site survey comes before design. A technician checks the units, ducts, and controls, and the designer decides what to keep.
Sequencing the Work
Ductwork usually goes in first above the ceiling, because it takes the most space. Next come sprinkler pipes, electrical conduit, and data cables. Then the ceiling grid goes up, followed by tiles, lights, and diffusers. In an open ceiling, painting happens before final installs. Our article on why ductwork goes first explains the order.
Bonita Retail HVAC and County Permits
Bonita is unincorporated, so the County of San Diego handles building permits instead of a city. The county’s Planning and Development Services reviews mechanical drawings and inspects the work. Plans should show equipment, duct sizes, diffuser locations, and energy forms. In addition, some centers require landlord approval before any submittal.
Noise in the Sales Floor
Loud air ruins the shopping mood. Small ducts with high air speed whistle, and units near the sales floor hum. So size ducts generously and place rooftop units away from quiet areas. In addition, flexible connectors at the unit reduce vibration. A quiet store feels more inviting. Shoppers linger longer when they can hear music and talk with staff. In addition, quiet equipment keeps neighbors in a small strip center happy.
Signage and Soffits
Interior signs and soffits often hang from the ceiling. They can block diffusers or crowd ductwork. So the sign vendor should share drawings with the HVAC designer. In addition, soffits sometimes hide ducts and create a neat look. Plan these together so nothing has to move later. Usually, one coordination meeting with the sign vendor settles every conflict.
Bonita Retail HVAC Costs
Costs depend on ceiling type, duct material, the number of diffusers, and whether equipment needs replacing. Exposed spiral duct costs more than hidden rectangular duct because it must look good. In addition, painting and careful hangers add labor. Our HVAC pricing guide lists typical ranges for retail suites.
Timeline
County review for a store usually runs a few weeks. Then ductwork goes in during the early stages of construction. Ceilings, lights, and diffusers follow. Finally, the system gets balanced before the store opens. Starting coordination early keeps the opening date steady.
Bonita Retail HVAC for Salons and Cafés
Not every Bonita tenant sells boxed goods. Salons need extra exhaust for chemical odors, while cafés need hood exhaust and makeup air. These systems add fans, ducts, and roof openings. So the designer must fit them alongside the regular supply ductwork. In addition, the finish plan should hide or highlight these items on purpose.
Bonita Retail HVAC and Seasonal Displays
Retailers change their sales floor often. Holiday displays, new fixtures, and pop-up sections can block diffusers that worked fine in spring. So plan the duct layout with some flexibility. For instance, extra branch taps with capped ends let you add a diffuser later without a major job. In addition, adjustable diffusers can redirect air when a display moves. Train staff to keep tall merchandise away from return grilles. These small steps keep Bonita retail HVAC performing well as the store evolves through the year.
Tips for Retail Tenants
- Choose open or drop ceiling early
- Put every ceiling item on one plan
- Match diffuser style to the store look
- Add extra cooling near storefront glass
- Install ductwork before other trades
Bonita Retail HVAC Checklist
- Survey existing units and ducts
- Draw a coordinated ceiling plan
- Select diffusers and duct materials
- Coordinate with signs and lighting
- File county permits
- Balance airflow before opening
A Store That Looks and Feels Right
Coordinated Bonita retail HVAC gives shoppers a comfortable visit and gives the store a clean, finished look. Planning ducts and finishes together saves time and money. Explore our commercial ductwork services, or plan your store ceiling with us.