
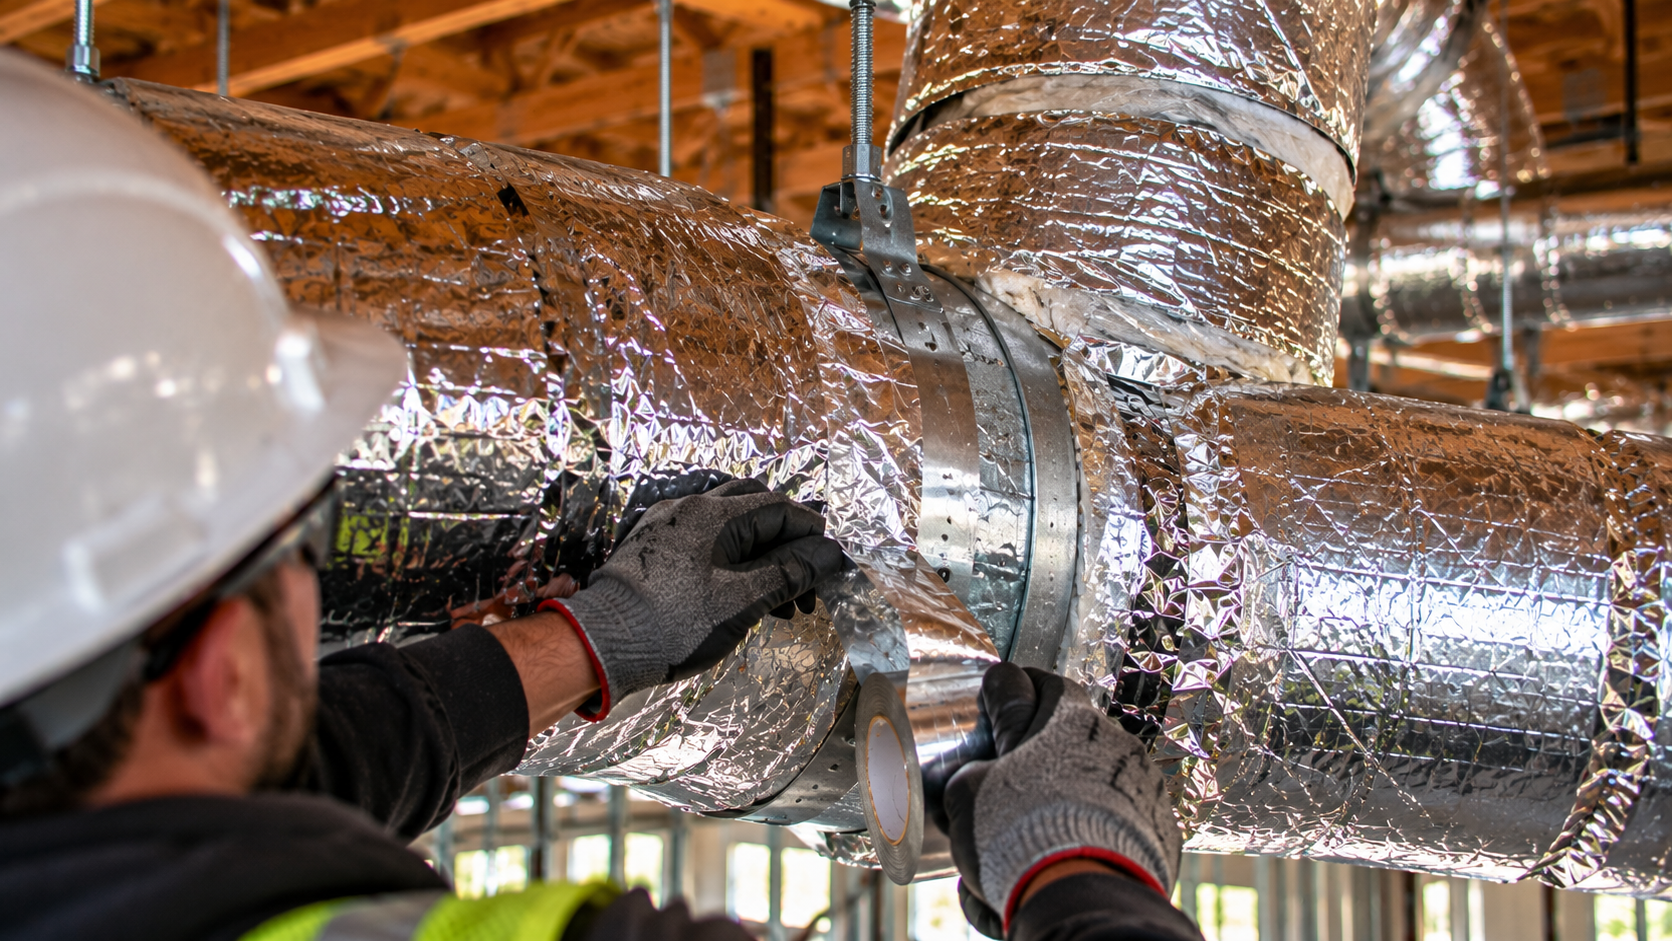
Rancho Penasquitos ductwork often needs changes when a new tenant brings a new floor plan. Rancho Penasquitos, often called PQ, sits in north San Diego near Interstate 15 and State Route 56, with shopping centers along Carmel Mountain Road and Black Mountain Road and small office buildings nearby. Clinics, tutoring centers, salons, and offices move in and out of these spaces. Each new tenant moves walls, adds rooms, or opens up spaces. When that happens, the ducts that worked before may now blow air into closets or miss new rooms entirely. This post explains how to adapt ductwork to a new floor plan.
Below are the key steps for getting airflow right.
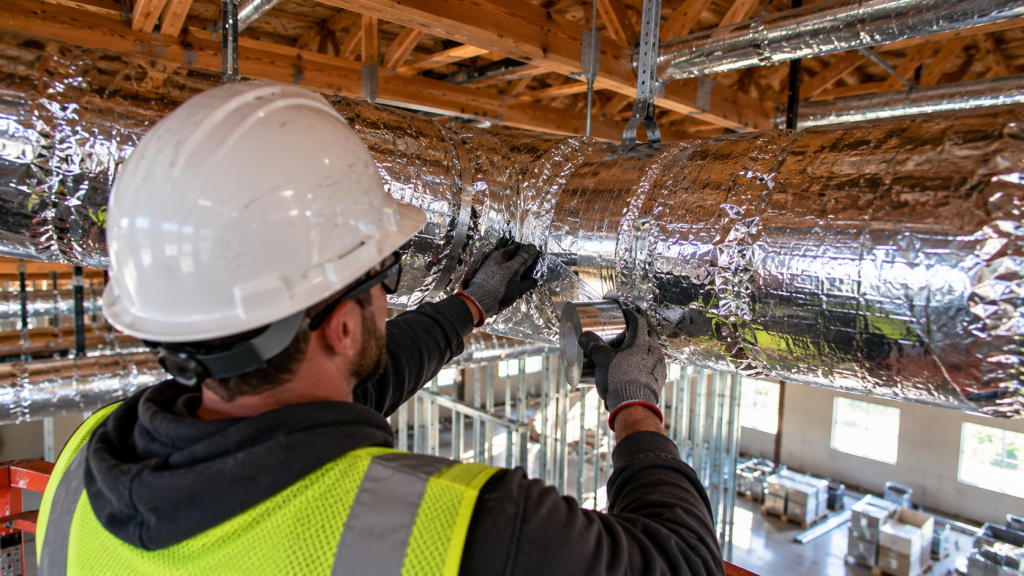
Why Floor Plans Change Airflow
In general, ducts deliver air to specific spots. When a wall goes up, it can split one room into two, leaving one side without a diffuser. When walls come down, a large open area may have too few supply points. In addition, new rooms with doors need return paths. So every layout change affects airflow.
Start Rancho Penasquitos Ductwork Planning With an Overlay
First, lay the new floor plan over the existing HVAC drawings. If no drawings exist, a technician maps the ducts above the ceiling. Next, plot each diffuser, return grille, and thermostat. That picture reveals starved rooms, overfed rooms, and thermostats stuck controlling the wrong spaces. This overlay shows exactly what must change.
Calculating New Airflow Needs
A room’s air needs depend on its size, crowd, sun, and equipment. The designer calculates these numbers for the new layout. A treatment room with equipment needs more than a quiet office. A classroom full of kids needs more than a storage room. These numbers set the size of each branch and diffuser.
Reusing the Main Trunks
Typically, main trunk ducts run down central corridors. These trunks can usually stay. The changes happen at the branches that feed each room. So the crew taps new branches off the trunk and removes branches that no longer serve a room. Reusing trunks saves money and time, and it keeps ceiling work short.
Rancho Penasquitos Ductwork for New Rooms
Every new enclosed room needs at least one supply diffuser. Branch ducts run from the trunk to each diffuser. Short, straight runs work best. Long flexible duct can sag and choke airflow. So the crew uses rigid duct where runs are long and keeps flex short.
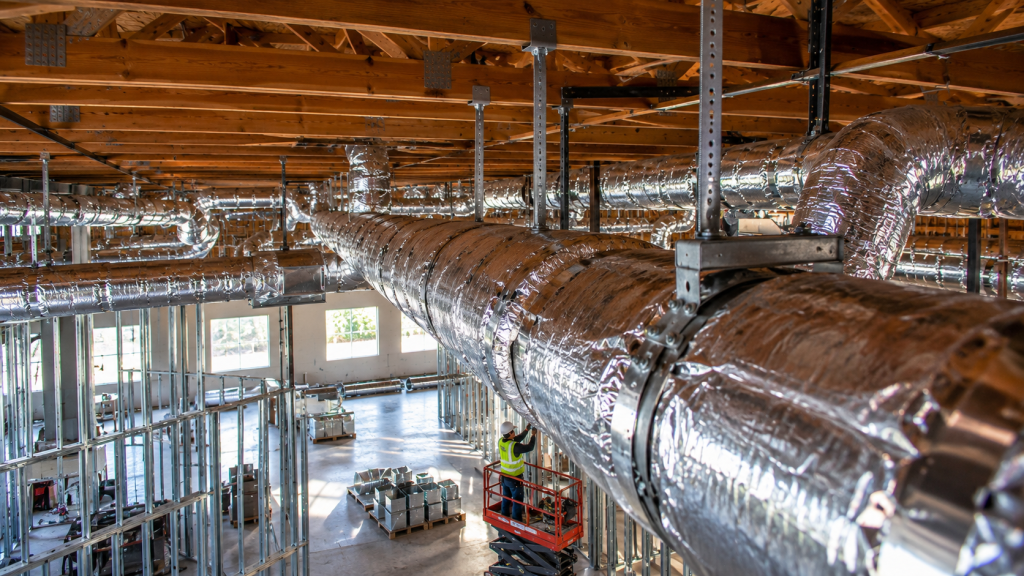
Return Air Paths
Of course, air must return to the unit. Rooms with closed doors need a way for air to escape, such as a ducted return, a transfer grille, or a jump duct over the wall. Without returns, rooms get stuffy and doors may whistle. Planning returns is as important as planning supply.
Rancho Penasquitos Ductwork and Zoning
A new layout is a good time to add zones. Motorized dampers in the branches can send air where each thermostat calls for it. In addition, rooms with very different needs can get separate zones. Our page on zoning and balancing covers the options.
Diffuser Choices
Also, diffuser style affects comfort and noise. Square ceiling diffusers suit most offices. Linear slot diffusers look sleek in modern spaces. In addition, the throw pattern should avoid blowing straight at desks or beds. Quiet diffusers matter in clinics and classrooms.
Sealing Rancho Penasquitos Ductwork
Crews should seal every new and old joint with mastic or approved tape. Leaky ducts waste cool air into the ceiling. In addition, ducts in hot ceiling spaces need insulation. Good sealing and insulation can cut energy use noticeably. California’s Title 24 code also sets duct leakage rules.
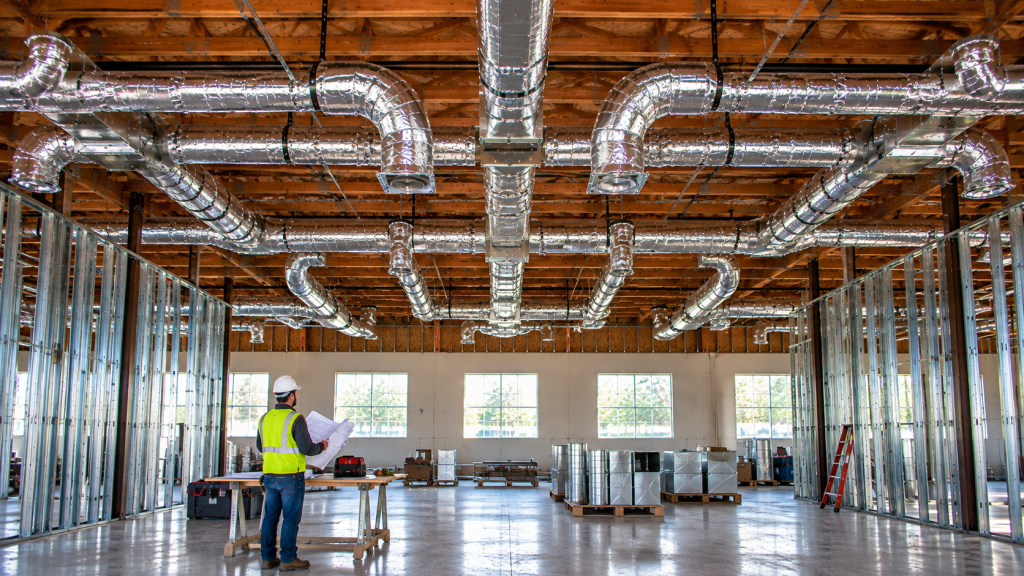
Working Above the Ceiling
Lights, sprinklers, and cables all compete with ducts for ceiling space. So the HVAC contractor should review the reflected ceiling plan and coordinate with other trades. Ducts usually go in first because they take the most space. Early coordination prevents costly clashes.
Permits in San Diego
Duct changes in Rancho Penasquitos usually require a San Diego mechanical permit. The drawings should show duct layouts, airflow, and energy compliance. The Development Services site lists the process. Inspectors check ducts before ceilings close.
Testing and Balancing
Finally, after the changes, a balancing technician measures airflow at each diffuser and adjusts dampers. This confirms that each room gets its share. In addition, the report helps diagnose any future complaints. Skipping balancing often leaves hot and cold spots.
Rancho Penasquitos Ductwork for Clinics and Learning Centers
PQ has many family clinics, dental offices, and tutoring centers. These spaces have many small rooms with doors. So each room needs supply and return air. In addition, clinics may need extra filtration. Learning centers need quiet airflow so students can focus. Plan duct changes around these needs.
Budgeting the Changes
Costs depend on how many branches change, how many new rooms you add, and whether you add zoning. Reusing trunks keeps costs down. However, long new runs and many small rooms add labor. Our cost guide lists ballpark figures.
Timeline
Survey and design usually wrap up within two weeks, and the permit comes next. Duct work happens after framing and before ceilings close. Then balancing finishes the job. Plan duct changes early in the build-out schedule, right after the walls are framed.
Fire Dampers and Rated Walls
Some new walls are fire-rated, such as corridor walls or walls around exit stairs. Ducts that pass through these walls may need fire dampers. These dampers close if a fire starts. So the designer checks every wall rating before routing ducts. Inspectors look closely at this detail.
Keep It Simple
Short runs. Few turns. Sealed joints. Clear returns. These basics make any duct system work better and last longer.
Rancho Penasquitos Ductwork in Retail Spaces
Retail tenants in PQ shopping centers often open up old offices into a single sales floor. Removing walls means removing branches that once fed small rooms. The open floor then needs evenly spaced diffusers so shoppers feel comfortable everywhere. In addition, the entrance needs extra air to handle heat from open doors. Planning these changes keeps the store pleasant.
Rancho Penasquitos Ductwork Noise
Quiet airflow matters in clinics, offices, and classrooms. Small ducts with high air speed whistle. Sharp turns rattle. So the designer sizes ducts for low speed and uses smooth turns. Quiet systems make spaces more pleasant for staff and visitors alike.
Cleaning Old Ducts
When a space changes hands, the ducts may hold years of dust. Cleaning them before the new tenant moves in improves air quality. In addition, it gives the crew a chance to spot damage. A clean system makes the new layout start fresh.
Tips for Tenants
- Overlay the new layout on existing ducts
- Keep main trunks and change branches
- Add a return for each room with a door
- Seal every joint and wrap ducts in hot spaces
- Require a balancing report
Rancho Penasquitos Ductwork Checklist
- Map existing ducts and diffusers
- Calculate airflow for new rooms
- Add, move, or remove branches
- Plan returns and zoning
- Coordinate above the ceiling
- Get city permits
- Test and balance
Air That Fits Your Layout
Adapting ductwork to a new floor plan keeps every room in a Rancho Penasquitos space comfortable and quiet. With careful planning and balancing, your new layout will work as well as it looks. See our commercial ductwork services, or ask for a duct layout review.