
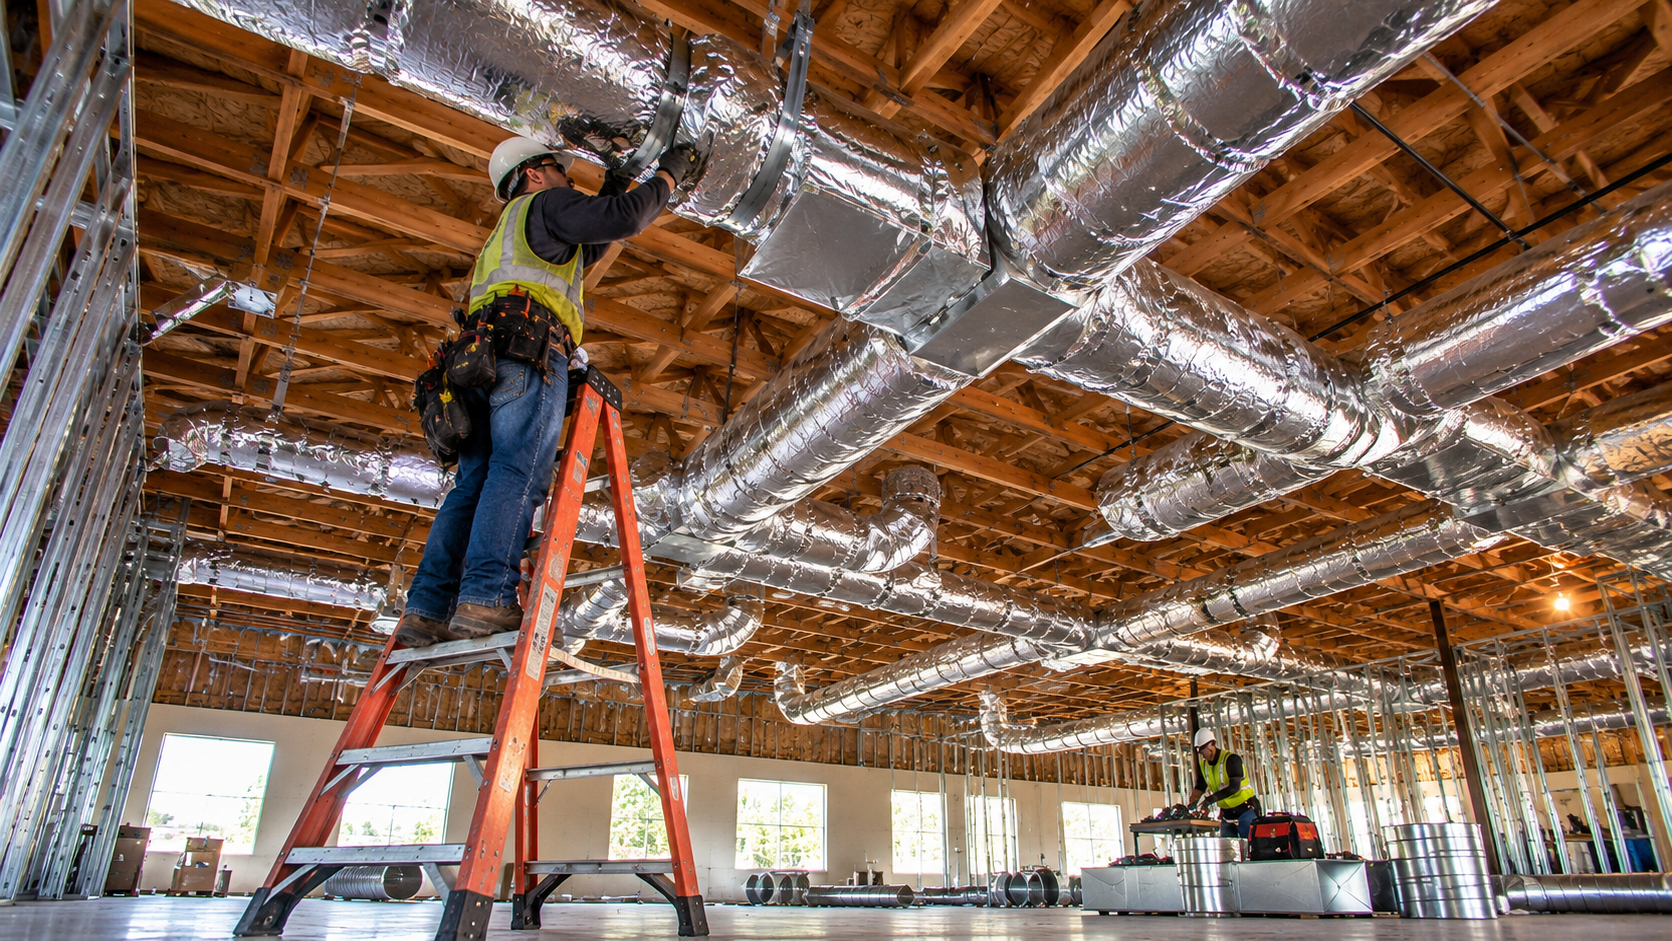
Tolleson warehouse office HVAC projects solve a common problem in the West Valley: warehouses stay hot, but the people inside need cool, comfortable offices. Tolleson’s industrial corridor along Interstate 10, 99th Avenue, and Van Buren Street holds many distribution centers and light manufacturing buildings. When a tenant builds new offices, break rooms, or server closets inside a warehouse, those enclosed spaces need their own cooling. The warehouse’s evaporative coolers or big fans will not keep them comfortable in a Phoenix-area summer. Here is how to plan HVAC for new enclosed spaces inside a warehouse.
The steps below help warehouse tenants, facility managers, and builders keep new offices cool.
Why New Enclosed Spaces Need Their Own Cooling
Typically, many warehouses run without full air conditioning. Instead, they rely on fans, ventilation, or evaporative coolers. That works for open storage, yet offices, conference rooms, and break rooms need steady temperatures. In addition, computers and printers add heat. Without dedicated cooling, a new office can climb well above ninety degrees on a summer afternoon.
Start Tolleson Warehouse Office HVAC With a Room List
First, list every new enclosed space. Include offices, conference rooms, restrooms, break rooms, server closets, and quality control rooms. Next, note how many people use each room and what equipment it holds. In addition, mark rooms that need cooling around the clock, such as server closets. This list guides Tolleson warehouse office HVAC sizing and placement.
Tolleson Warehouse Office HVAC Heat Loads
However, offices inside a warehouse face unusual heat sources. The warehouse air around them may be very hot in summer. Heat moves through office walls and ceilings from the warehouse side. So the designer must account for that hot surrounding air, not just the outdoor weather. Insulating office walls and ceilings helps reduce the load.
Insulation for Tolleson Warehouse Office HVAC
Usually, warehouse offices sit under a lid ceiling, which is a hard ceiling that closes the office from the warehouse above. Insulation on top of that lid and in the walls keeps warehouse heat out. In addition, sealing gaps around doors and penetrations reduces leaks. Good insulation can shrink the size of the HVAC equipment and lower bills.
Tolleson Warehouse Office HVAC Equipment Options
Several types of equipment can cool warehouse offices. Rooftop units mounted on the warehouse roof can duct air down to the offices. Split systems place an outdoor condenser on the roof or ground and an indoor fan unit near the offices. In addition, ductless mini-splits work well for single rooms or server closets. The best Tolleson warehouse office HVAC choice depends on layout, budget, and roof access.
Rooftop Units on Tall Warehouse Roofs
Unfortunately, warehouse roofs often sit thirty feet or more above the office ceiling. Ducting air down that far takes long vertical runs. In addition, the roof structure must support the new unit’s weight. A structural engineer may need to check the roof. Cranes must reach high roofs, so lift planning matters.
Split Systems and Mini-Splits
By contrast, split systems avoid long vertical duct runs. The indoor unit can sit above the office lid or in a closet, with refrigerant lines running to an outdoor condenser. Mini-splits mount on walls or ceilings and cool individual rooms. They are quiet, efficient, and easy to control. However, they need a place for condensate to drain. Plan drain routes early.
Tolleson Warehouse Office HVAC for Server Rooms
Similarly, server closets produce heat all day and night. They need cooling that runs even when the offices are empty. A dedicated mini-split is a common solution. In addition, some tenants add a backup unit so a single failure does not shut down the network. Temperature alarms alert staff if the room gets too warm.
Ductwork Inside the Office Area
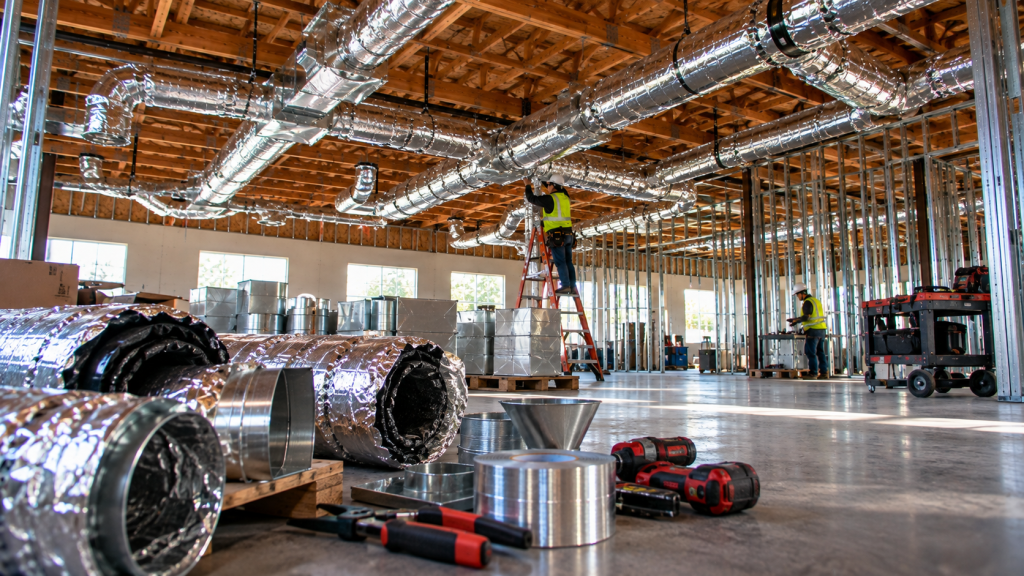
Next, ducts deliver air from the unit to each room. In warehouse offices, ducts often run above the lid ceiling or exposed in the room. Each room needs a supply diffuser and a return path. In addition, restrooms need exhaust fans. Our page on ductwork installation covers layouts in more detail.
Fresh Air for Offices
Also, codes require fresh air for occupied rooms. Rooftop units can bring it in through an outdoor air damper. Split systems may need a separate fresh air duct or an energy recovery ventilator. In addition, fresh air should not come from the warehouse if forklifts or chemicals foul the air there. Clean outdoor air keeps offices healthy.
Condensate Drainage
Cooling equipment pulls water out of the air. That water needs a safe path to a drain. In warehouses, drains may be far from the office area. So the plumber and HVAC contractor plan condensate lines or pumps together. Overflow switches shut the unit off if a drain clogs, which protects ceilings and stock.
Electrical Coordination
Of course, new HVAC units need power. In a warehouse, that may mean long circuit runs from the main panel to the roof or the office area. So the electrician must plan circuits, breakers, and disconnects. Coordinating early prevents delays when the equipment arrives.
Permits in Tolleson
The City of Tolleson reviews building and mechanical permits for warehouse office build-outs. Plans must show equipment, ducts, and ventilation. Inspectors check the work at key stages. In addition, rooftop units may need structural approval. Filing early keeps the schedule on track.
Controls and Scheduling
Smart thermostats let staff set schedules that match shifts. Offices can cool down before workers arrive and shut down after they leave. Server rooms keep running all the time. In addition, remote access lets managers check temperatures from anywhere. Good controls let Tolleson warehouse office HVAC systems cut energy use without hurting comfort.
Budgeting Tolleson Warehouse Office HVAC
Room count, equipment type, roof height, and insulation drive the price. Mini-splits often cost less for a few small rooms. Rooftop units may make more sense for a large office block. In addition, insulation work adds cost but saves on equipment and bills. Our HVAC cost page gives typical ranges.
Scheduling Around Operations
Meanwhile, warehouses keep running during most build-outs. So crews fence off work areas and plan crane lifts for quiet times. In addition, they protect stored goods from dust. Clear communication with the warehouse manager keeps forklifts and workers safe.
Break Rooms and Restrooms
Break rooms collect heat from microwaves, refrigerators, and coffee makers. They also fill up at lunch. So they need enough supply air and a good return path. Restrooms need exhaust fans that vent outside, not into the warehouse. In addition, both rooms benefit from their own thermostat or zone, since their use changes through the day.
Tips for Warehouse Managers
- Insulate the office walls and lid ceiling
- Use mini-splits for server closets
- Bring fresh air from outside, not the warehouse
- Plan condensate drains early
- Schedule crane lifts in the early morning
Tolleson Warehouse Office HVAC Checklist
- List every new enclosed space
- Calculate heat loads, including warehouse heat
- Insulate and seal the office box
- Choose rooftop, split, or mini-split equipment
- Plan ducts, exhaust, and fresh air
- Coordinate electrical and structural work
- Get permits and set up smart controls
Keep Your Team Cool
Dedicated cooling turns warehouse offices into comfortable places to work, even in the peak of summer. With good insulation and the right equipment, your Tolleson team will stay productive all year. Find more on our Phoenix HVAC page, or ask about warehouse office cooling.