
Arrowhead tenant HVAC planning shapes how comfortable a new store, office, or clinic will feel in one of Peoria’s busiest commercial areas. The Arrowhead area grew up around Arrowhead Towne Center and the Loop 101, with shopping centers, medical offices, restaurants, and business parks along Bell Road and 75th Avenue. Tenants move in and out often, and each new layout changes how air must flow. A smart plan for equipment, ductwork, and controls keeps the space cool, quiet, and efficient from day one.
Whether you lease retail, office, or medical space, these planning steps help you avoid costly changes after the walls go up.
Three Parts of Every HVAC Plan
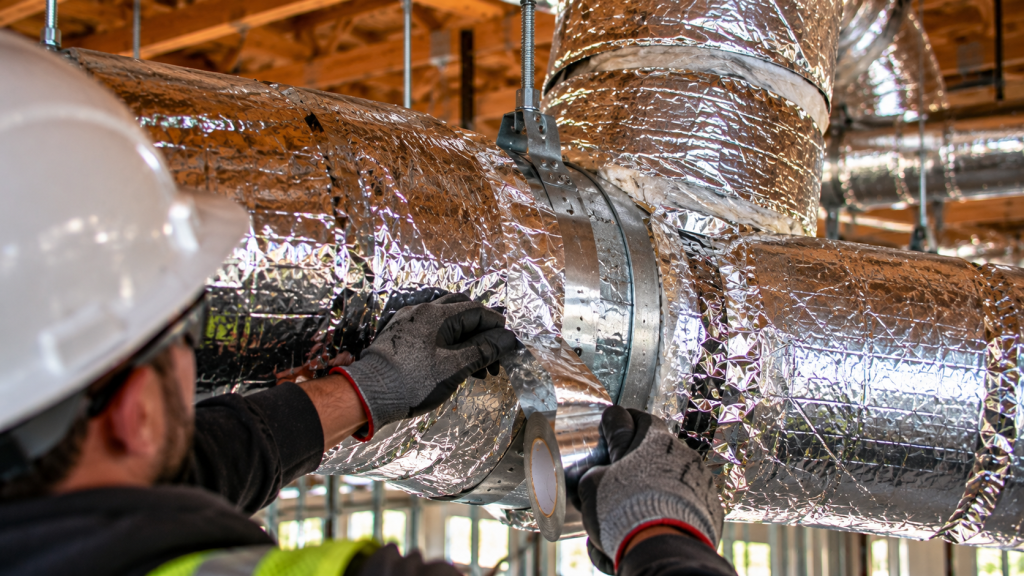
Every commercial HVAC system has three main parts. Equipment makes the cool or warm air. Ductwork carries that air to each room. Controls decide when and how much air each area gets. If any one part falls short, the whole system suffers. So good Arrowhead tenant HVAC planning covers all three together.
Start Arrowhead Tenant HVAC Planning With the Layout
The floor plan drives the HVAC design. First, the designer marks every room, wall, and ceiling height. Next, they note which rooms face the hot west sun, which hold many people, and which have heat-producing equipment. In addition, they mark rooms that need special conditions, such as server closets or exam rooms. With this information, the HVAC designer can size and place every part.
Evaluating Existing Equipment
Many Arrowhead suites already have rooftop units from past tenants. Before buying new ones, have a technician check their age, condition, and capacity. Desert heat wears out units faster, so anything past fifteen years deserves a hard look. However, well-kept units can sometimes serve a new tenant with minor repairs. A load calculation shows whether existing Arrowhead tenant HVAC capacity is enough.
Arrowhead Tenant HVAC Equipment Choices
When a suite needs new equipment, packaged rooftop units are the usual choice. They come in many sizes and efficiency levels. Higher-efficiency units cost more up front but save money on summer cooling bills. In addition, some tenants choose split systems or ductless units for small rooms. Your contractor can compare options for your space and budget.
Arrowhead Tenant HVAC Ductwork Design
Ductwork must deliver the right amount of air to each room. Main trunks run above the ceiling, with branches to each diffuser. Return grilles and plenums then carry air back to the unit. When new walls go up, old ducts often land in the wrong place. So the designer redraws the layout to match the new rooms. Our page on commercial ductwork explains common systems.

Diffusers and Returns
Diffusers spread cool air across each room. Their size, type, and location affect comfort and noise. For instance, a vent aimed straight at a workstation leaves people chilly. Returns pull air back to the unit, so keep walls and furniture from blocking them. Good placement keeps air moving evenly through the space.
Arrowhead Tenant HVAC Controls
Controls let the tenant manage comfort and energy use. Smart thermostats allow schedules, remote access, and alerts. Zoning goes a step further by giving separate areas their own setpoints. A sunny sales floor and a shaded back office may need very different settings. Our page on controls and air balancing covers these systems.
Fresh Air and Ventilation
Building codes require a minimum amount of outdoor air for the people inside. The rooftop unit usually brings in this fresh air through an economizer or outdoor air damper. However, in Peoria’s heat, extra outdoor air adds cooling load. So the designer balances fresh air needs with energy use. The ASHRAE standards guide these calculations.
Restroom and Specialty Exhaust
Each restroom needs a fan to pull out odors and humidity. Break rooms with microwaves and coffee makers may need extra ventilation. In addition, salons and clinics may need special exhaust for chemicals. Plan these fans early so ducts and roof openings fit the layout.

Dust and Filter Choices
The West Valley sees regular dust storms during monsoon season. Dust clogs filters and coils, which cuts airflow and efficiency. So choose filters with a good rating and plan for frequent changes in summer. In addition, place outdoor air intakes away from parking lots where dust kicks up. Clean air keeps equipment running longer.
Coordinating With Other Trades
HVAC ducts share the ceiling with lights, sprinklers, and cables. Clashes happen when trades skip planning, so the HVAC contractor should join design meetings and review the reflected ceiling plan. In addition, the electrician must provide power to new units and thermostats. Good teamwork keeps Arrowhead tenant HVAC work from clashing above the ceiling.
Arrowhead Tenant HVAC Permits
The City of Peoria reviews mechanical permits for tenant build-outs. Plans must show equipment, duct layouts, and ventilation rates. Inspectors check the installation at rough-in and final stages. In addition, the landlord often reviews HVAC plans before they go to the city. Submitting early helps the schedule.
Balancing Arrowhead Tenant HVAC Systems
After installation, a technician tests and balances the system. They measure airflow at each diffuser and adjust dampers until every room gets the right amount. In addition, they test thermostats and controls. Balancing turns a good design into a comfortable space. Skipping it often leads to hot and cold spots.
Schedule and Lead Times
Lead times for rooftop units and control parts often run several weeks, so place orders right after design approval. In addition, schedule crane lifts early in the morning to beat the heat. Ductwork usually goes in right after framing, before ceilings close. A clear schedule keeps every trade moving.
Budgeting Your Build-Out
Costs depend on whether you reuse equipment, how much ductwork changes, and which controls you choose. Reusing sound units saves money. However, efficient new units may pay for themselves over time. Our HVAC cost guide shows typical ranges per square foot.
Medical and Retail Differences
Arrowhead has many medical offices near local hospitals and many retail stores near the mall. Medical suites often need more zones, better filtration, and quiet operation. In contrast, retail stores need strong cooling near the entrance and display lighting. So the HVAC plan should match the tenant type.
Arrowhead Tenant HVAC for Fitness and Salons
Gyms, yoga studios, and salons are popular tenants near Arrowhead. These businesses produce more heat and moisture than offices. Gyms need high airflow and extra fresh air for active people. Salons need exhaust near stations to remove chemical odors. So the design should add capacity and ventilation for these uses from the start.
Simple Tips for Tenants
- Finish the floor plan before HVAC design
- Ask for a load calculation on existing units
- Plan zones for sunny and shaded areas
- Keep returns clear of new walls
- Schedule air balancing before move-in
Arrowhead Tenant HVAC Checklist
- Map rooms, loads, and special areas
- Evaluate or select equipment
- Redesign ductwork for the new layout
- Place diffusers and returns carefully
- Plan thermostats, zones, and ventilation
- Coordinate above-ceiling work
- Get permits and balance the system
Plan for Comfort From Day One
When equipment, ductwork, and controls work together, an Arrowhead space stays comfortable through the hottest summers. Careful planning saves money and prevents complaints after move-in. Explore our Phoenix area HVAC services, or ask for a build-out proposal.