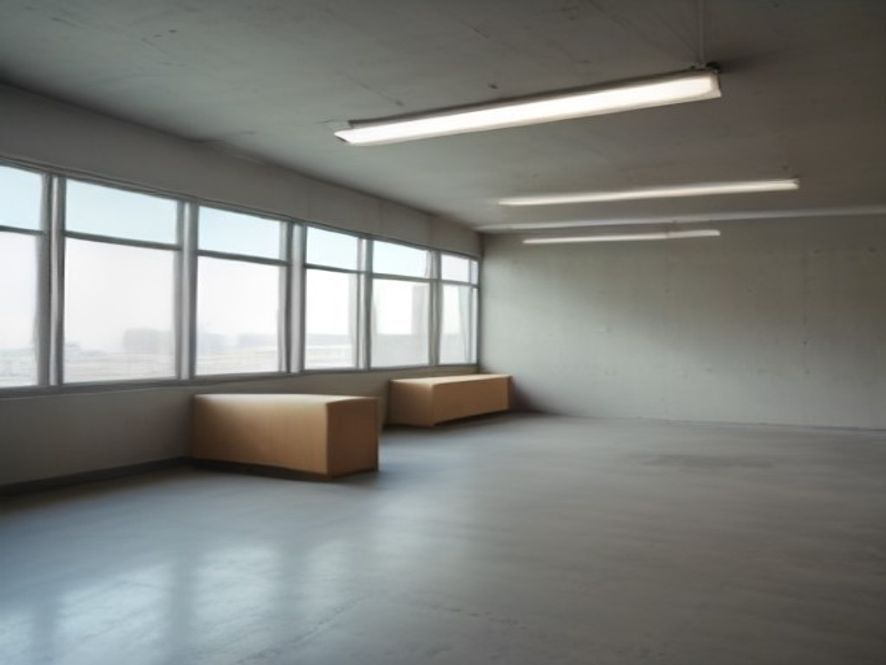
Medical District HVAC work demands more care than a typical office build-out. The Las Vegas Medical District surrounds University Medical Center near Charleston Boulevard. Clinics, labs, and the UNLV medical school sit close by. Tenant finish work here often includes exam rooms, procedure rooms, labs, and waiting areas. Each space needs the right temperature, airflow, filtration, and sometimes specific pressure. All of that must fit around walls, ceilings, lights, and medical gas lines. This post explains how to coordinate HVAC equipment with interior construction in a Medical District tenant finish.
Healthcare tenants, designers, and builders can follow these steps to keep the project on track.
Why Medical Spaces Are Different
Patients and staff spend hours in these rooms. Comfort matters, yet so does infection control. Some rooms need clean air pushed out, while others need air pulled in to contain odors or germs. In addition, sensitive equipment may need steady temperatures. So medical HVAC design goes beyond simple cooling.
Start Medical District HVAC Planning With the Room List
First, list every room and its use. Mark exam rooms, procedure rooms, labs, sterilization areas, soiled utility rooms, restrooms, and offices. Next, note any equipment that gives off heat, such as imaging machines or lab freezers. In addition, flag rooms that need special pressure or filtration. This list drives the whole design.
Pressure Relationships
Some rooms need to be slightly positive, pushing air out to keep contaminants away. Others need to be negative, pulling air in so odors and germs stay contained. For example, a soiled utility room is usually negative. The HVAC design sets supply and exhaust to create these pressures. Balancing then confirms them.
Filtration Needs
Medical spaces often need better filters than standard offices. Higher-rated filters catch smaller particles. In some rooms, even higher filtration may apply. So the rooftop units must have fans strong enough to push air through denser filters. The ASHRAE healthcare ventilation standard guides these choices.
Medical District HVAC and Ceiling Coordination
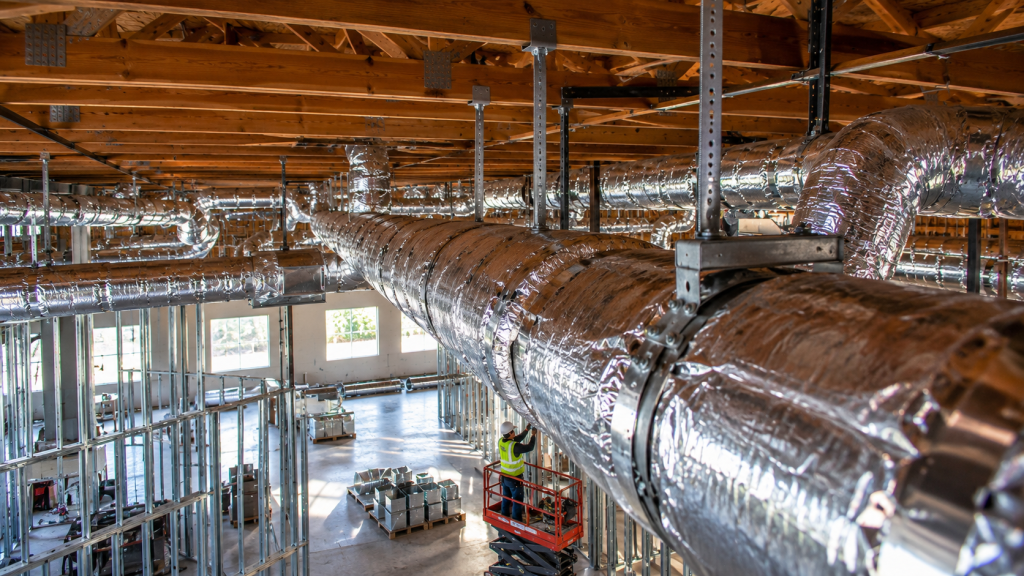
Medical suites pack a lot above the ceiling. Ducts share space with lights, sprinklers, medical gas, data cabling, and sometimes imaging supports. If no one plans the space, these systems run into each other. So the HVAC contractor should sit in on early design talks and study the ceiling layout. Ducts usually go in first, since they take the most room.
Sequencing With Interior Construction
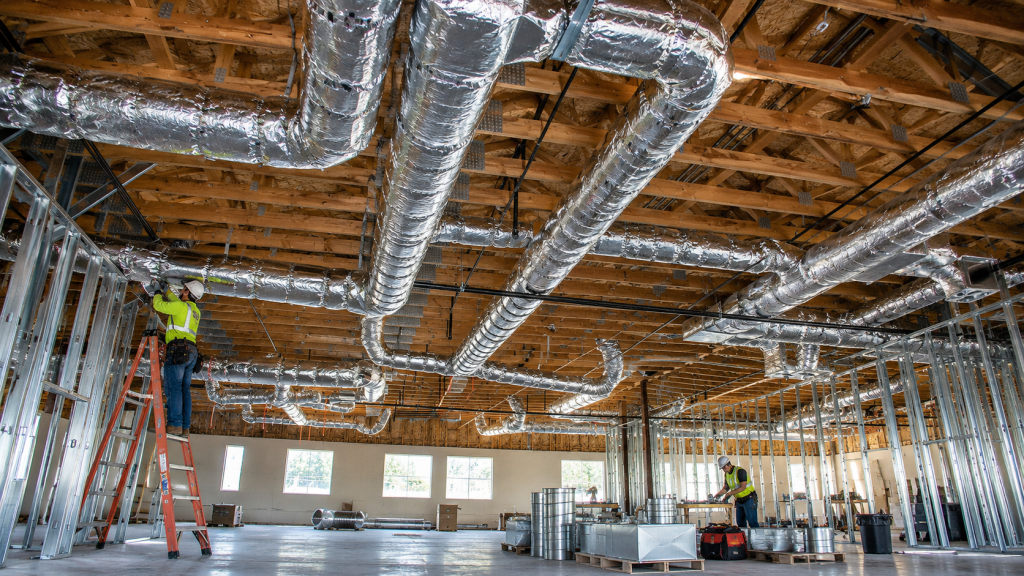
The order of work matters. First, framing goes up. Then ducts, sprinklers, and piping go in above the ceiling. Next, electrical and data follow. After that, drywall closes the walls and the ceiling grid goes in. Finally, the crew sets diffusers, grilles, and thermostats. Each trade depends on the one before it, so one late crew can stall the whole job.
Equipment Placement
Rooftop units, exhaust fans, and any dedicated units for labs or server rooms need space on the roof. In addition, some medical equipment, like imaging machines, needs its own cooling. So the design team plans roof space early. Heavier gear may need a structural check.
Medical District HVAC for Exam Rooms
Exam rooms are small and often full of people and equipment. Each needs its own supply diffuser and a return or transfer path. In addition, zoning helps keep rooms comfortable as patients come and go. Quiet diffusers matter, since doctors and patients need to talk clearly. Good design keeps these rooms calm and comfortable.
Labs and Sterilization Areas
Labs may have fume hoods, freezers, and centrifuges that add heat and need exhaust. Sterilization areas use autoclaves that release heat and steam. So these rooms need extra cooling and dedicated exhaust. Plan them carefully so they do not overload the main system.

Controls and Monitoring
Medical tenants often want tighter control than office tenants. Smart thermostats, zoning, and remote monitoring help. Some practices add alarms that alert staff if temperatures drift. In addition, schedules can set back unused areas after hours. Our page on HVAC controls and balancing explains the options.
Permits in the City of Las Vegas
The Medical District falls inside Las Vegas city limits, so city plan reviewers handle the mechanical permit. Medical spaces may face extra review for ventilation and pressure. Their permit page lists the steps. In addition, landlords and hospital partners may have their own standards.
Waiting Rooms
Waiting rooms fill with patients and visitors, often more than planned. So they need strong fresh air and good filters. In addition, they should feel calm and comfortable. Quiet diffusers and steady temperatures help anxious patients relax. Calm rooms make better visits.
Testing and Balancing
Before opening, a balancing contractor measures airflow in every room and confirms pressure relationships. The report becomes part of the closeout package. Inspectors and healthcare partners may ask to see it. So schedule balancing after ceilings and doors are complete.
Backup Power and Cooling
Some practices keep vaccines, samples, or medicines that need steady cooling. A power outage can spoil them. So some tenants add backup power or alarms for critical rooms. Plan these needs with the electrician early.
Medical District HVAC Budget
Medical HVAC costs more than office HVAC. Better filters, more zones, dedicated exhaust, and pressure control all add cost. Medical gas and imaging also add design time. However, the right system protects patients and equipment. See ranges on our cost per square foot page.
Timeline
Medical tenant finishes take careful planning. Design and review can take several weeks. Construction follows the sequence above. Testing, balancing, and inspections close out the project. So start HVAC planning the week you sign the lease.
Medical District HVAC for Imaging Rooms
X-ray, CT, and MRI rooms give off heat and need steady temperatures. Some imaging equipment comes with its own cooling needs from the maker. So read the equipment specs early. In addition, imaging rooms may need a dedicated unit that runs all the time. Planning this avoids costly equipment downtime. Ask the vendor for heat output numbers.
Keep It Clean During Construction
Construction dust can clog new ducts and filters. So seal duct openings until the system is ready. Change filters before opening. In addition, clean diffusers before patients arrive. Clean air from day one matters in a medical space. Patients notice. So do inspectors.
Medical District HVAC for Behavioral Health and Therapy
Not every Medical District tenant is a clinic with exam tables. Behavioral health and therapy offices need quiet, private rooms with steady temperatures. Noisy diffusers or rattling ducts can disrupt sessions. So the design uses low-velocity diffusers and lined ducts near treatment rooms. In addition, each room benefits from its own temperature control. Calm, quiet comfort supports patient care.
Tips for Healthcare Tenants
- List every room and its clinical use
- Define pressure needs early
- Plan higher-rated filtration
- Coordinate ceilings with all trades
- Require a full balancing report
Medical District HVAC Checklist
- Build a complete room list
- Set pressure and filtration needs
- Coordinate ducts above the ceiling
- Follow a clear construction sequence
- Plan exhaust for labs and sterilization
- Get city approvals
- Test and balance before opening
Build a Healthy Space for Care
Well-coordinated HVAC gives a Medical District practice clean, comfortable air in every room. With early planning and careful sequencing, your tenant finish will open on time and support patient care for years. Visit our Las Vegas HVAC services page, or talk with our healthcare team.