
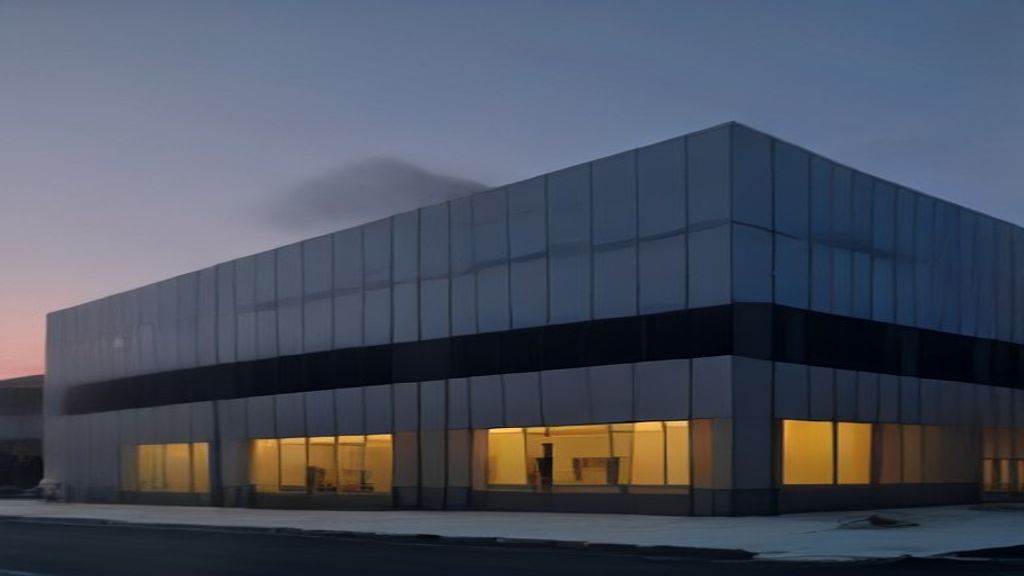
Downtown Summerlin HVAC work for a retail build-out has to handle two big challenges at once: brutal Las Vegas summer heat and heavy foot traffic through open storefront doors. Downtown Summerlin is an open-air shopping, dining, and entertainment district near the 215 Beltway and Sahara Avenue, with anchor stores, boutiques, and restaurants lining walkable streets. When a new retailer moves in, the cooling system must keep shoppers comfortable while doors open hundreds of times a day. Here is how to plan Downtown Summerlin HVAC for a retail tenant improvement.
Retail tenants, store designers, and general contractors will find steps here to plan a cool, efficient store.
Why Retail HVAC Is Different
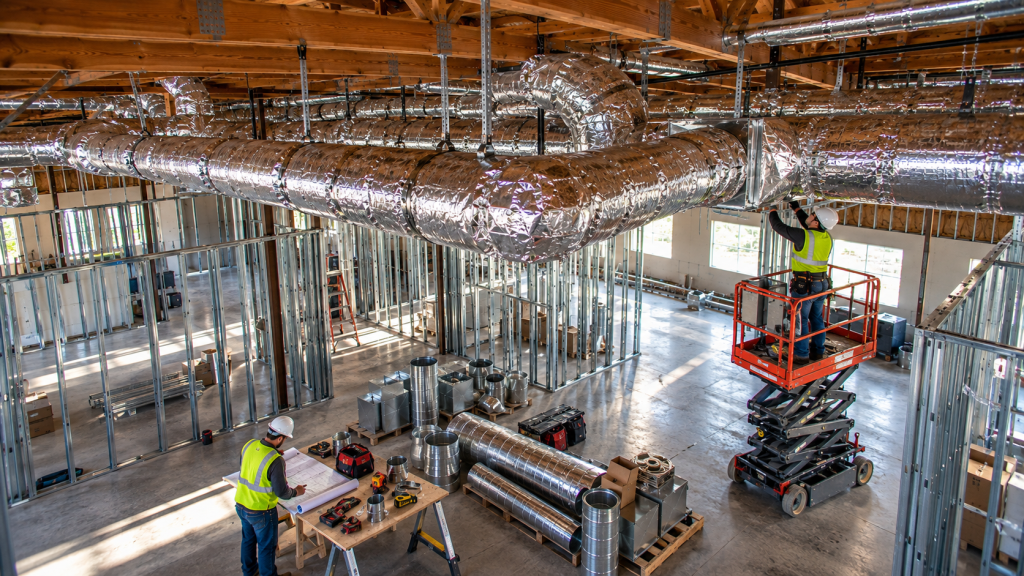
Retail stores have unique cooling needs, and a store in a busy outdoor district faces even more of them. Large storefront windows let in sun and heat. Display lighting adds more heat. Doors open constantly, letting hot air rush in. In addition, crowds on weekends and holidays raise the load quickly. So retail HVAC must handle big swings in demand while staying quiet and out of sight.
Start Downtown Summerlin HVAC Planning With the Store Layout
First, the designer reviews the floor plan. They note the sales floor, fitting rooms, stockroom, office, and restrooms. Next, they mark which walls face the afternoon sun and where the entrance sits. In addition, they note any heat-producing equipment, such as coffee machines or digital displays. This layout shapes the size and placement of every HVAC component.
Landlord Criteria and Shell Equipment
Large centers like Downtown Summerlin usually publish tenant criteria. These rules may set equipment brands, roof access, noise limits, and controls. In addition, the landlord may provide a rooftop unit as part of the shell, or the tenant may buy it. So read the tenant criteria and lease before you design. Following the rules avoids rework and approval delays.
Calculating the Cooling Load
An HVAC designer runs a load calculation for the store. It accounts for floor area, windows, lighting, people, equipment, and outdoor air. Las Vegas summer highs often top 110 degrees, so the design temperature is extreme. In addition, the open-door effect at the entrance adds load. A correct calculation prevents both undersized and oversized equipment.
Downtown Summerlin HVAC at the Entrance
The entrance is the hardest spot to keep cool. Every time the door opens, hot air rushes in. Some stores add an air curtain above the door to block that hot air. In addition, placing supply diffusers near the entrance helps cool shoppers as they walk in. A vestibule, if space allows, also reduces heat gain. These Downtown Summerlin HVAC steps make the first impression a cool one.
Ductwork and Diffuser Layout
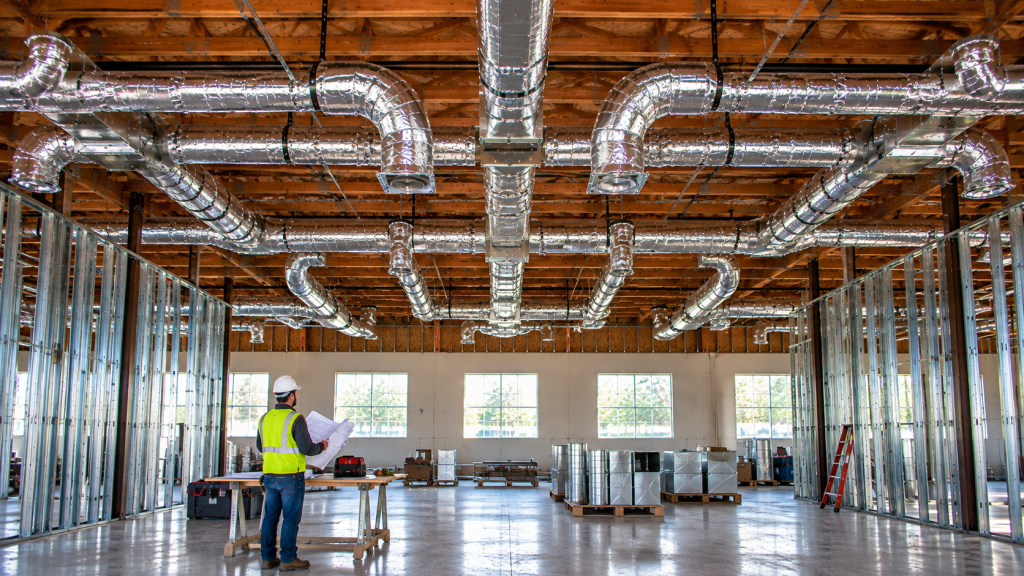
Retail ductwork must deliver air evenly across the sales floor. Exposed ceilings are popular in modern stores, so ducts may stay visible. In that case, spiral ductwork looks clean and moves air well. In addition, diffusers should avoid blowing directly on displays or fitting rooms. Our page on ductwork design covers both exposed and concealed systems.
Downtown Summerlin HVAC for Fitting Rooms
Fitting rooms can get stuffy, since shoppers spend time there with the curtain closed. So they need their own supply and return air. Stockrooms often hold boxes that block airflow, and they may get warm. In addition, back offices need comfortable temperatures for staff. Planning these small rooms prevents complaints after opening.
Downtown Summerlin HVAC Controls
Smart controls help retailers manage comfort and energy. Schedules can pre-cool the store before opening and set back after closing. Zoning lets the sales floor and back office run at different temperatures. In addition, remote access helps managers of multiple stores check every location. Good controls also send alerts if a unit fails.
Fresh Air and Indoor Quality
Codes require fresh air for shoppers and staff. Rooftop units pull in outdoor air through dampers and then cool it. Demand control ventilation can reduce fresh air when the store is quiet. In addition, good filters keep dust from desert winds out of the store. The ASHRAE standards guide ventilation rates.
Noise and Appearance
Shoppers notice noise. Loud diffusers or rattling ducts hurt the store experience. So the designer chooses quiet diffusers and sizes ducts to keep air speeds low. In addition, rooftop units should sit away from outdoor seating areas when possible. Many centers have rules about equipment screening on the roof. Screens also hide units from parking garages and nearby homes.
Restaurants and Cafés in Retail Spaces
Some Downtown Summerlin tenants are cafés or quick-service restaurants. These spaces need kitchen hoods and makeup air in addition to normal cooling. Our page on restaurant exhaust explains these systems. Plan them early, since they affect roof space and equipment size.
Permits and Approvals
Downtown Summerlin straddles jurisdiction lines, so your contractor should confirm which permit office covers the exact parcel. For city parcels, the process appears on the Las Vegas Building and Safety page. In addition, the landlord reviews plans before they go to the permit office.
Scheduling the Work
Send equipment orders the week the landlord approves the design. Crane lifts usually happen early in the morning, before shoppers arrive. Ducts follow the framers and precede the finishes. In addition, testing and balancing happen before the final inspection. A tight schedule keeps the grand opening on track.
Downtown Summerlin HVAC Efficiency
Cooling is a major expense for Las Vegas retailers. High-efficiency rooftop units, LED lighting, and good controls all lower bills. In addition, NV Energy offers business programs that may help with efficient equipment. Lower operating costs boost store profits year after year.
Budgeting Downtown Summerlin HVAC
Costs depend on store size, equipment type, ductwork style, and landlord rules. Exposed spiral duct costs more than hidden duct but adds style. In addition, air curtains and zoning add cost but improve comfort. Our HVAC price guide shows typical ranges.
Patios and Outdoor Areas
Many Downtown Summerlin shops and cafés open onto patios and walkways. Misters, fans, and shade structures help on hot days. However, open doors to the patio add load inside. So consider air curtains or vestibules on patio doors too. A comfortable patio can draw more customers in the evening. Weekend events bring big crowds, so plan for them.
Maintenance After Opening
Desert dust clogs filters and coils quickly. So set up a maintenance plan with filter changes every month or two in summer. In addition, have a technician check refrigerant and belts before peak season. Regular care keeps Downtown Summerlin HVAC systems cool and avoids emergency calls during busy weekends.
Tips for Retail Tenants
- Read the center’s tenant criteria first
- Add an air curtain at busy entrances
- Keep diffusers off displays and fitting rooms
- Pre-cool the store before opening
- Change filters often in summer
Downtown Summerlin HVAC Checklist
- Review layout, sun exposure, and entrance
- Follow landlord criteria and lease terms
- Run a full cooling load calculation
- Plan ducts, diffusers, and returns
- Add smart controls and zones
- Confirm jurisdiction and permits
- Test, balance, and set up maintenance
Keep Shoppers Cool and Happy
A well-planned HVAC system keeps your Downtown Summerlin store comfortable on the hottest days and busiest weekends. With the right design and controls, shoppers will stay longer and come back often. Learn more on our Las Vegas HVAC page, or ask about your retail build-out.